
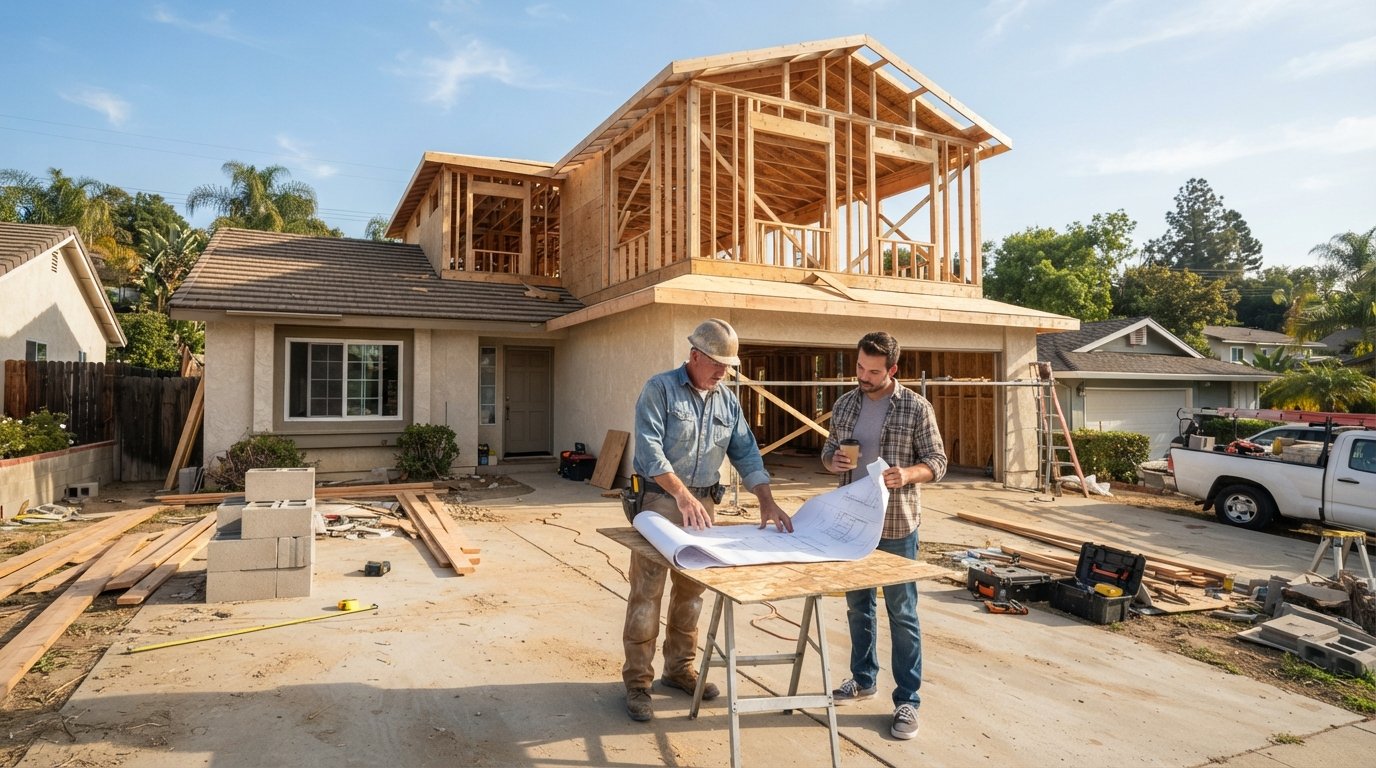
Navigating Permits for Home Additions in California: A Homeowner's Guide
Learn the essential steps for getting permits for home additions California. Avoid fines and safety risks with this practical guide for homeowners.
By Danica Leslie
Learn more about Home Remodeling for guides, costs, and what to expect.
Compare Home Remodeling Pros Near You

Enter your ZIP code to compare top-rated local professionals and request free quotes.
Adding a room, expanding your kitchen, or building a second story can transform your home and increase its value. However, for homeowners in California, the process involves more than just hiring a contractor and picking out finishes. Navigating the complex world of building permits is a critical step that can make or break your project. Many homeowners are tempted to skip the permit process to save time and money, but doing so can lead to serious legal, financial, and safety consequences down the road. This comprehensive guide will walk you through everything you need to know about obtaining permits for home additions in California, helping you avoid costly mistakes and ensuring your project is safe, legal, and successful.
Understanding the permit process in California is not just about following rules; it's about protecting your investment. A permitted addition ensures that your new space meets state and local building codes, which are designed to keep you and your family safe. It also ensures that your property is accurately documented for tax and insurance purposes, and it makes selling your home much easier in the future. In this guide, we will break down the types of projects that require permits, the steps to obtain them, common pitfalls to avoid, and how to work effectively with your local building department.
Why Permits for Home Additions California Are Non-Negotiable
California has some of the most stringent building codes in the nation, primarily due to its seismic activity and diverse climate zones. The permit process is the state's way of ensuring that all construction, including home additions, meets minimum safety standards. When you pull a permit, you are agreeing to have your work inspected at various stages by a qualified building official. These inspections verify that the structural elements, electrical wiring, plumbing, and mechanical systems are installed correctly and safely.
Skipping the permit process can have severe repercussions. If you decide to sell your home, unpermitted work can be a major red flag for buyers and appraisers. It can also lead to fines and penalties from your local city or county. In extreme cases, you may be forced to tear down and redo the unpermitted work, which is a financial disaster. Furthermore, your homeowner's insurance may not cover damages related to unpermitted construction, leaving you liable for significant out-of-pocket costs in the event of an accident or natural disaster. The small upfront cost of a permit is a worthwhile investment in your home's safety and long-term value.
Before you even begin designing your addition, it is wise to contact your local building department to discuss your plans. They can provide you with a preliminary review and inform you of any specific requirements in your area, such as setbacks, height limits, and zoning restrictions. This initial consultation can save you time and money by identifying potential issues early in the process. You can also use our platform at FreeQuotes.Contractors to find a local contractor who is experienced with the permit process in your specific city or county.
What Types of Home Additions Require a Permit?
In California, almost any structural modification to your home requires a permit. This includes adding a new room, expanding an existing one, adding a second story, or building a detached structure like a garage or guest house. Even smaller projects, such as adding a bathroom or converting a garage into a living space, require permits because they involve plumbing, electrical, and mechanical work. The general rule of thumb is if you are altering the structure, footprint, or major systems of your home, you need a permit.
However, not every project requires a permit. Minor repairs, like replacing countertops or installing new flooring, typically do not. Cosmetic changes, such as painting, wallpapering, or installing cabinets, also fall outside the permit requirement. It is always best to check with your local building department to confirm whether your specific project needs a permit. Here is a list of common projects and their typical permit requirements:
- Home Additions: Any room addition, whether it is a new bedroom, family room, or expanded kitchen, requires a building permit.
- Bathroom Additions: Adding a new bathroom involves plumbing and electrical work, so it always requires a permit.
- Garage Conversions: Turning your garage into a living space changes the structure and adds systems, so a permit is required.
- Deck and Patio Additions: Decks over a certain height, typically 30 inches, require a permit to ensure structural safety.
- Window and Door Changes: If you are enlarging or moving windows and doors, you will need a permit to ensure proper structural support and egress.
Remember, this is not an exhaustive list. Your local building department is the final authority on what requires a permit in your jurisdiction. They can provide you with a detailed checklist and guide you through the process. A reputable contractor will also be well-versed in these requirements and will typically secure the necessary permits as part of their service.
Step-by-Step Guide to Obtaining Permits for Home Additions California
The process for obtaining a building permit in California can seem daunting, but it is a systematic procedure. While the specifics can vary from city to city, the general steps are consistent across the state. Here is a breakdown of what you can expect:
Step 1: Develop Your Plans
The first and most crucial step is to have detailed construction plans drawn up. For small additions, a licensed contractor or a draftsperson might be sufficient. For larger, more complex projects, you will need a licensed architect or structural engineer. Your plans must be detailed enough for the building department to review, including floor plans, elevations, structural details, and locations of electrical, plumbing, and mechanical systems. These plans will be the blueprint for your entire project and are essential for the permit application.
Step 2: Submit Your Application
Once your plans are complete, you will submit them to your local building department along with a permit application. You will need to provide information about your property, the scope of work, and the estimated cost of the project. There will also be a permit fee, which is typically based on the project's valuation. This fee can range from a few hundred to several thousand dollars, depending on the size and complexity of your addition.
Step 3: Plan Review
The building department will then conduct a plan review to ensure your project complies with all applicable building codes, zoning laws, and safety regulations. This process can take anywhere from a few days to several weeks, depending on the complexity of your project and the workload of the department. During this time, the reviewers may ask for clarifications or changes to your plans. It is common for there to be a back-and-forth process, so be patient and responsive.
Step 4: Obtain Your Permit
Once your plans are approved, you will be issued a building permit. This is your official authorization to begin construction. You must post this permit in a visible location at the job site. The permit will also list the required inspections that must be performed at various stages of the project. It is your responsibility to schedule these inspections when the work is ready for review.
Step 5: Schedule Inspections
During construction, you or your contractor must contact the building department to schedule inspections at specific milestones. These typically include inspections for the foundation, framing, rough electrical, rough plumbing, and final. Each inspection ensures that the work is being done correctly and safely before it is covered up. Passing these inspections is critical to receiving your final certificate of occupancy.
Step 6: Final Approval
After all work is complete and the final inspection is passed, the building department will issue a final approval or certificate of occupancy. This document officially certifies that your new addition is safe and compliant with all codes. It is a crucial document to keep for your records, as you will need it when you sell your home or file an insurance claim.
Navigating these steps can be complex, which is why many homeowners choose to work with a general contractor who will handle the permit process on their behalf. A good contractor will have established relationships with the local building department and will know exactly how to prepare and submit the required paperwork. If you are considering a DIY approach, be prepared for a steep learning curve. For a deeper understanding of how changes to a project can affect costs and timelines, you can refer to our guide on change order in construction.
Common Pitfalls and How to Avoid Them
Many homeowners make avoidable mistakes during the permit process. One of the most common is not checking with the local building department before starting work, assuming that a project is too small to require a permit. This leads to costly fines and potential rework. Another frequent issue is hiring a contractor who suggests skipping the permit to save time or money. This is a major red flag; a reputable contractor will always insist on pulling the necessary permits.
Another pitfall is not understanding the difference between a permit and a zoning approval. A building permit ensures structural safety, while zoning approval ensures that your addition complies with local land-use laws, such as setbacks, lot coverage, and height restrictions. You may need both before you can begin construction. Your local building department can guide you on whether both are required for your project.
Finally, be prepared for unexpected delays. The plan review process can take longer than anticipated, especially during peak building seasons. Inspections can also be delayed if the building department is busy. Build extra time into your project schedule to account for these potential delays. By being proactive and informed, you can keep your project on track and avoid the stress of non-compliance.
The Role of a Contractor in the Permit Process
Hiring a licensed and experienced contractor can significantly simplify the permit process for your home addition. A professional contractor will be intimately familiar with the local building codes and permit requirements. They will typically prepare and submit all the necessary paperwork, schedule and attend inspections, and ensure that all work meets code. This hands-on approach saves you time and reduces the risk of costly mistakes.
When interviewing contractors, always ask about their experience with permits for home additions in California. A good contractor will be proud to show you examples of past projects and the permits they have pulled. They should also be upfront about the permit fees and the timeline for obtaining approvals. If a contractor is vague or dismissive about permits, that is a strong signal to find someone else. Remember, the contractor works for you, and you have the final say on ensuring everything is done by the book.
You can find qualified contractors who are experienced with the permit process by using a service like FreeQuotes.Contractors. This platform connects you with pre-vetted local professionals who can handle your project from start to finish, including all necessary permits. Getting multiple quotes allows you to compare not only pricing but also their approach to permits and compliance, ensuring you choose a partner who will do the job right.
Costs and Timelines for Permits
One of the most common questions homeowners have is about the cost and time required for permits. Permit fees vary widely across California, depending on your city or county and the scope of your project. A simple addition might cost a few hundred dollars in permit fees, while a large, multi-story addition could cost several thousand. It is best to budget for this cost and include it in your overall project budget.
The timeline for obtaining a permit also varies. A straightforward project might be approved in a week, while a more complex one could take a month or more. The plan review process is where most of the time is spent. To expedite the process, ensure your plans are complete and accurate before submission. Some jurisdictions offer expedited review for an additional fee, which can be worth it if you are on a tight schedule.
Beyond the permit itself, you should also factor in the cost of inspections, which are typically included in the permit fee. The total time from submitting your application to receiving your final approval can be several months, so plan accordingly. Being realistic about these timelines will help you manage your expectations and avoid frustration during your renovation.
Recent Changes and Considerations for 2026
California is constantly updating its building codes, and 2026 is no exception. The state regularly adopts new editions of the California Building Standards Code, which includes the California Residential Code (CRC). These updates often include changes to energy efficiency standards, accessibility requirements, and green building practices. When you apply for a permit, your project will be reviewed against the current code edition, so it is vital to stay informed.
For example, recent code cycles have placed a strong emphasis on electric vehicle (EV) charging infrastructure and solar-ready provisions. If your addition includes a new garage or carport, you may be required to install EV charging equipment or make provisions for future installation. Similarly, new additions must meet strict energy efficiency standards, which may affect your window choices, insulation, and HVAC systems. A knowledgeable contractor or architect will be up to date on these changes and will incorporate them into your plans.
Another important consideration is California's push for more affordable housing, which has led to new laws like AB 68 and SB 9. These laws have streamlined the approval process for accessory dwelling units (ADUs), often referred to as granny flats. While these laws apply to ADUs, they signal a broader trend towards simplifying permitting for residential projects. However, they do not exempt other types of home additions from the standard permit process. Always check with your local planning department for the most current regulations.
Working with Your Local Building Department
Your local building department is not your enemy; they are a resource to help you ensure your project is safe and legal. Building a positive relationship with them can make the process much smoother. Start by visiting their office or website to understand their specific requirements. Many jurisdictions have pre-application checklists and online portals for submitting plans and scheduling inspections.
When you meet with a building official, be prepared with clear, detailed plans. Ask questions about anything you are unsure of, such as setback requirements, maximum height, or specific code interpretations. Showing that you are a responsible homeowner who is willing to follow the rules goes a long way in building trust. If you encounter a problem during an inspection, do not be defensive. Work with the inspector to understand the issue and find a solution. They are trained to help you get the job done right, not to fail you.
Remember, the goal of the permit process is to protect you and your family. By taking it seriously and working collaboratively with your building department, you can ensure that your home addition is a beautiful, safe, and valuable addition to your property for years to come. And if you are still looking for the right professional to guide you through this process, consider getting free quotes from trusted contractors at FreeQuotes.Contractors to start your project on the right foot.
Ultimately, obtaining permits for home additions in California is a critical step that should not be overlooked. It is a process that requires research, patience, and a willingness to work within the system. But the rewards are well worth it: peace of mind, a safe living environment, and a home that you can be proud of, with a clear and legal record of all its improvements.