
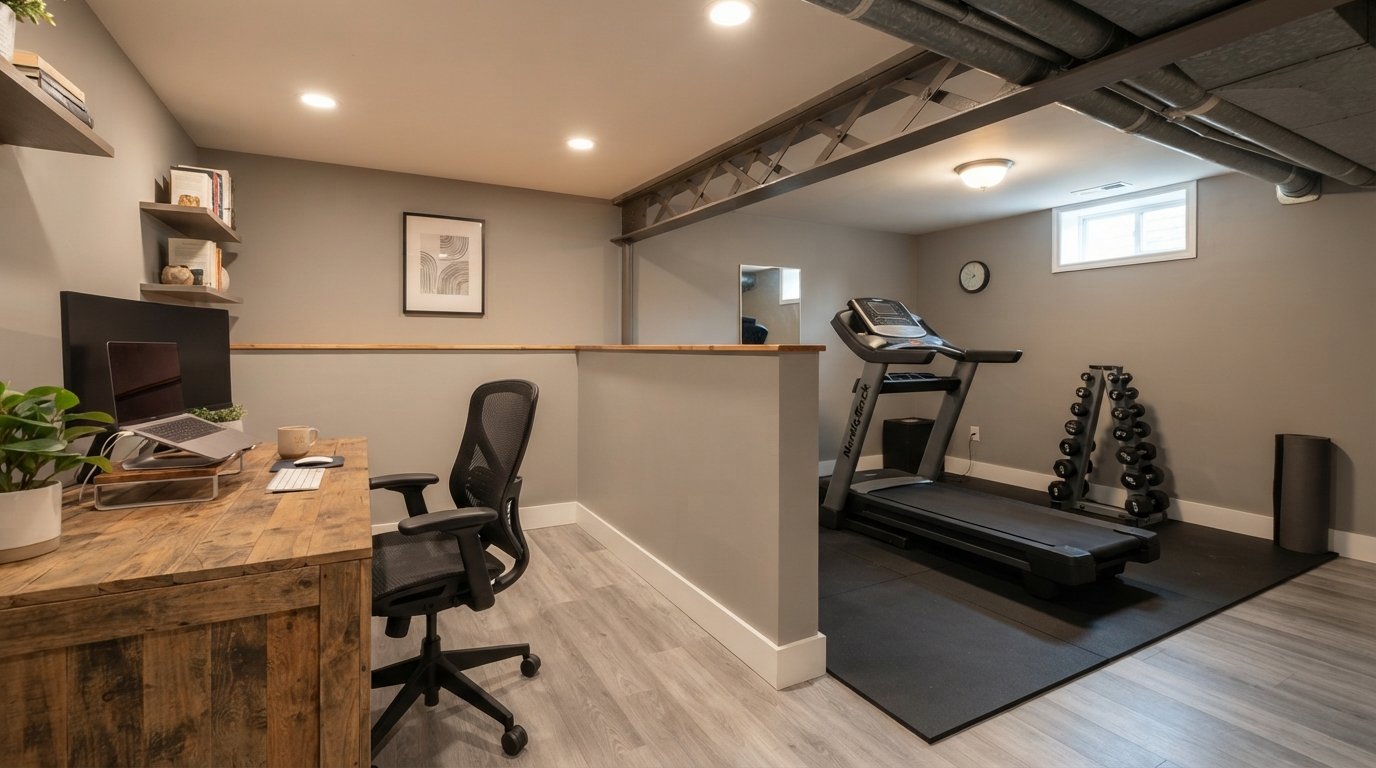
How to Finish a Basement for a Home Office and Gym
Turn an unfinished basement into a home office and gym with smart zoning, moisture control, and electrical planning. Call (833)-439-3727 for contractor quotes.

By Grace Ingram
Learn more about Basement Finishing or Remodeling for guides, costs, and what to expect.
Compare Basement Finishing or Remodeling Pros Near You

Enter your ZIP code to compare top-rated local professionals and request free quotes.
An unfinished basement is one of the most underused spaces in a home, and turning it into a combined home office and gym can add functional square footage without the cost of an addition. The appeal is obvious: you already own the space, the ceiling and floor are usually in place, and you control the schedule. The challenge is that basements come with constraints, moisture, low ceilings, limited egress, and concrete walls, that demand careful planning before you frame a single wall. This guide walks through how to finish a basement for a home office and gym with a practical, budget-conscious approach, from zoning and code requirements to electrical loads and contractor questions. Whether you hire a general contractor or manage parts of the project yourself, the decisions you make early will determine whether the finished space feels like a real office and gym or like a basement with a desk and a treadmill.
Start With a Feasibility Check Before You Design Anything
Before sketching layouts or gathering quotes, confirm that the basement can legally and physically support the rooms you want. The two most common deal-breakers are ceiling height and egress. Most building codes require a minimum ceiling height of 7 feet in habitable rooms, though some jurisdictions allow 6 feet 8 inches under beams and ducts. Measure from the slab to the lowest obstruction, not to the joists. If ductwork or a main beam drops below 6 feet 8 inches in the middle of your planned gym, you will need to reroute mechanicals or accept a lower, less comfortable space.
Egress is the second critical check. A home office is generally considered a habitable space, and a gym may be classified similarly depending on your local code. If the basement has no legal egress window or exterior door, adding one may be required before you can finish the space as a office. This is a structural and permitting project on its own, and it pays to understand it early. For a detailed walkthrough of the approval process, see our guide on permit requirements for basement egress window installation. Budget for this work before you price drywall and flooring, because egress often consumes a meaningful share of a basement finishing budget.
Moisture is the third check. Look for efflorescence (white powder) on the walls, musty odors, or signs of past water intrusion. A home office with paper files, electronics, and upholstered furniture will suffer quickly if the basement takes on water. Fix grading, downspouts, and any visible cracks before finishing. If the walls show ongoing seepage, plan for interior drainage or waterproofing first. Finishing over an active moisture problem traps water behind drywall and creates mold, which is far more expensive to remediate than to prevent.
Zone the Open Basement Into Office, Gym, and Storage
Most basements are one open rectangle, and the temptation is to fill it with furniture. A better approach is to divide the space into three functional zones: a focused office, a gym with clearance for equipment, and dedicated storage. Zoning starts with the traffic path. Place the office away from the stair landing and the gym away from the office door so early morning workouts do not disturb calls. Storage belongs near the stairs or under the lowest ceiling area, where headroom matters least.
For the office, aim for at least 100 to 120 square feet so a desk, chair, shelving, and a door swing fit comfortably. Position the desk to face a wall rather than the open room, which reduces visual distractions and makes video calls more professional. If the office needs a window for egress, place it on an exterior wall with enough clearance for a well and ladder. For the gym, plan around equipment footprints plus clearance. A treadmill needs roughly 6 feet by 8 feet of floor space including safe access, and a power rack needs 8 feet of ceiling and several feet of side clearance. Rubber flooring, mirrors, and a wall-mounted fan are inexpensive additions that make a basement gym feel intentional.
Use a short list to keep the zoning decisions practical:
- Place storage under ducts and beams where ceiling height is lowest.
- Keep the office on the quietest wall, away from the furnace and sump pump.
- Give the gym the largest uninterrupted floor area and the best ventilation.
- Leave a 36-inch-wide walking path between zones for safety and resale appeal.
Once the zones are set, draw the walls and door swings on graph paper or in a free floor planner. Overlay the mechanical equipment, water heater, electrical panel, and any support columns. Columns in the middle of a gym are a common frustration, so design the layout around them rather than pretending they are not there.
Control Moisture and Sound Before the Drywall Goes Up
Moisture control and soundproofing are the two areas where basement offices and gyms most often fail. For moisture, the sequence matters: fix bulk water first, then manage humidity. Extend downspouts at least 6 feet from the foundation, regrade soil to slope away, and seal visible cracks with hydraulic cement or polyurethane injection. Inside, use rigid foam insulation against the concrete walls rather than fiberglass batts, because foam does not absorb water and it creates a thermal break. Leave a small gap at the bottom of the wall assembly and avoid trapping organic materials against concrete.
For sound, separate the office from the gym with a double-stud wall or resilient channels and a layer of sound-dampening drywall. Seal outlets and penetrations with acoustic caulk, and insulate interior walls with mineral wool. A solid-core door with a door sweep reduces noise transfer significantly. If the gym will host dropped weights, install rubber flooring over a plywood subfloor to reduce impact noise traveling through the slab. For the office, acoustic ceiling tiles or a suspended ceiling can absorb echo and make video calls sound clearer.
Ventilation ties directly into moisture and comfort. Basements are naturally humid, and a gym adds perspiration and heat. Run a dedicated exhaust fan in the gym sized to the room volume, and consider a ducted dehumidifier tied to a floor drain. The office needs fresh air as well; a small energy recovery ventilator (ERV) or a ducted supply from the HVAC system keeps carbon dioxide levels down and the space from feeling stale. Do not rely on a single supply register in a large open basement; balance the airflow so the office and gym each get dedicated supply and return.
Plan Electrical, Lighting, and Gym Equipment Loads
Electrical planning is where a basement home office and gym project either gets smooth or gets expensive. Start by listing every device and piece of equipment. An office typically needs a dedicated 20-amp circuit for the desk area, plus surge protection for computers and networking gear. A gym may need a dedicated circuit for a treadmill, another for a rowing machine or elliptical, and a separate circuit for a space heater or window air unit. Motor-driven equipment draws high startup current, so do not share those circuits with lighting or the office.
Lighting should be layered. Use recessed LED fixtures for general light, under-cabinet or task lighting at the desk, and adjustable wall sconces or track lighting near the gym mirrors. Aim for 300 to 500 lumens per square foot in the office and slightly brighter in the gym. Put gym lighting on a separate switch so you can run bright workouts without flooding the office. Add a ceiling fan or a wall-mounted fan on a dedicated switch, and include a few USB outlets at the desk for convenience.
Because basement ceilings are often finished with drywall, plan conduit runs before the walls close. Leave a conduit from the electrical panel to the office for future networking, and run speaker or Ethernet cable now if you might add them later. Label every circuit in the panel. If you are hiring an electrician, ask for a load calculation that includes the gym equipment, because adding a treadmill and a heater to an already loaded panel can require a service upgrade. This is also a good moment to install a whole-basement surge protector, which is inexpensive during construction and protects the office electronics.
Compare Partial Finish and Full Build-Out Costs
Basement finishing costs vary widely by region, but the decision between a partial finish and a full build-out is mostly about how much of the space you enclose and how many systems you extend. A partial finish that leaves the mechanical area open and finishes only the office and gym can cost significantly less than a full build-out that adds a bathroom, bedroom, or wet bar. As a rough planning range, a partial basement finish often lands between $15,000 and $35,000, while a full build-out with a bathroom and multiple rooms can run $40,000 to $75,000 or more depending on size and finishes.
The largest cost drivers are egress, plumbing, electrical, and HVAC. Adding an egress window can cost $3,000 to $8,000 installed, and running a bathroom rough-in adds several thousand more. Electrical work for a gym with dedicated circuits and a panel upgrade can add $2,000 to $6,000. Insulation and drywall are relatively predictable per square foot, but moisture remediation can swing the budget dramatically if the basement has chronic seepage. Get at least three itemized quotes and compare them line by line, not just by the bottom line.
To keep costs under control without sacrificing the office and gym, consider these trade-offs:
- Skip the basement bathroom in phase one and rough in plumbing for later.
- Use a suspended ceiling in the gym to access ducts and save on drywall finishing.
- Choose luxury vinyl plank or rubber flooring over hardwood in the gym zone.
- Keep the office simple with painted drywall and stock shelving rather than built-ins.
- Finish the mechanical room with a simple door and no interior drywall if code allows.
When comparing contractor bids, ask each contractor to separate labor, materials, permits, and contingency. A bid that looks low may exclude electrical or HVAC, which are the two most common sources of change orders in basement projects. For a broader look at how to evaluate bids and find pre-vetted professionals, PlanRemodel offers a directory of contractors and educational resources that can help you compare options before you commit.
Ask Contractors the Right Questions Before You Commit
The contractor you hire will shape the schedule, budget, and quality of the finished office and gym. Before signing, verify licensing and insurance, and ask for references from similar basement projects completed in the last two years. Ask specifically how they handle moisture, because a contractor who dismisses water concerns or proposes fiberglass against concrete walls without a vapor strategy is a risk. Ask who pulls the permits and who schedules inspections, and confirm that egress and electrical work are included in the scope.
Use a short question list during interviews so you can compare answers across contractors:
- How will you test for moisture, and what is included if we find water?
- Will the electrical panel support the gym equipment, and who performs the load calculation?
- How do you plan to soundproof the wall between the office and gym?
- What is the schedule for permits, inspections, framing, and final walkthrough?
- What is excluded from this quote, and how are change orders priced?
Get the answers in writing as part of the contract. A clear scope with allowances for fixtures and finishes prevents the most common disputes. If you plan to use the space daily, also ask about the warranty on labor and how punch-list items are handled after final payment. A contractor who is organized during the interview is usually organized during construction.
Sequence the Build to Protect Your Budget
The order of work matters more in a basement than in most above-grade projects because moisture, mechanicals, and inspections all interact. A sensible sequence is: correct moisture and grading, obtain permits, frame walls and ceilings, rough in electrical, plumbing, and HVAC, inspect rough-in work, insulate, install drywall, finish floors and trim, then install fixtures and equipment. Do not install flooring before the drywall is finished and painted, and do not close walls before the rough inspections are signed off.
Build in a contingency of 10 to 15 percent, and hold back final payment until the punch list is complete. If you are managing the project yourself, schedule trades in the right order and confirm each one has inspected the previous trade's work. If you hire a general contractor, ask for a written schedule with milestones and weekly updates. Basement projects can stall when inspections or material deliveries slip, so build a small buffer into the timeline and communicate early if the gym equipment delivery date changes.
Finally, think about the finished space as a long-term part of your home. A well-zoned basement office and gym can support remote work, daily fitness, and resale value, but only if moisture, egress, and electrical are handled correctly. Take the time to verify those fundamentals before you choose paint colors, and the finished space will perform as well as it looks.