
Permit Requirements for Basement Egress Window Installation
Understand permit requirements for basement egress window installation and avoid costly delays. Call 8334393727 for contractor guidance.
By Adnan Nazir
Learn more about Basement Finishing or Remodeling for guides, costs, and what to expect.
Compare Basement Finishing or Remodeling Pros Near You

Enter your ZIP code to compare top-rated local professionals and request free quotes.
Finishing a basement adds usable square footage to your home, but it also introduces a critical safety obligation: every sleeping room below grade needs a legal way out. That escape route is called an egress window, and installing one is rarely as simple as cutting a hole in the foundation wall. Before a single saw blade touches concrete, you will need to satisfy your local building department, and the permit requirements for basement egress window installation can make or break your project budget and timeline. Understanding these rules early helps you avoid stop-work orders, failed inspections, and the costly process of redoing work that never should have started.
The stakes go beyond paperwork. An unpermitted egress window can void your homeowner insurance coverage, create disclosure problems when you sell, and, worst of all, leave your family without a safe exit during a fire. This guide walks through what permits typically cover, which codes drive the requirements, how the inspection process unfolds, and where homeowners most often stumble. Along the way, you will see why comparing quotes from licensed professionals matters, and how platforms like FreeQuotes.Contractors can connect you with local contractors who handle permitting correctly from day one.
Why Basement Egress Windows Trigger Permit Requirements
Building codes exist to protect occupants, and below-grade sleeping rooms present unique dangers. When a fire starts, stairways can become chimneys that funnel smoke and heat upward, cutting off the primary exit. An egress window provides a secondary escape path that firefighters can also use to enter. Because the stakes are life safety, almost every jurisdiction in the United States requires a permit for any new egress window, any enlargement of an existing window opening, and any structural modification to a foundation wall.
The permit serves several purposes. It creates a record that the work was reviewed by a qualified inspector. It ensures the window meets minimum size, height, and operability standards. It also verifies that the installation does not compromise the structural integrity of your foundation or create water intrusion problems. Skipping the permit does not make the requirement disappear; it simply shifts the risk onto you.
Some homeowners assume that replacing an existing egress window with a like-sized unit falls outside permit territory. That is sometimes true, but the exception is narrow. If you change the size, alter the framing, or modify the foundation, expect to pull a permit. When in doubt, call your local building department and describe the scope in plain terms. A five-minute phone call can save thousands of dollars in corrections.
What the Building Code Actually Requires
The International Residential Code (IRC) sets the baseline for egress window requirements, and most states and municipalities adopt it with local amendments. The core rules are straightforward, but the details matter enormously during inspection.
- Minimum opening area: At least 5.7 square feet of clear opening space.
- Minimum dimensions: At least 20 inches wide and 24 inches high.
- Maximum sill height: No more than 44 inches from the floor to the bottom of the clear opening.
- Operability: The window must open without tools or special knowledge from the inside.
- Well requirements: If the window is below grade, an egress well must provide at least 9 square feet of floor area and a minimum projection of 36 inches.
Local amendments can tighten these numbers. Some jurisdictions require larger openings for bedrooms, and others impose stricter well dimensions or ladder requirements. Coastal areas may add flood or wind-load provisions. Historic districts can layer on design review. This is why a generic online answer rarely suffices: your permit requirements for basement egress window installation depend on the specific code version your town has adopted.
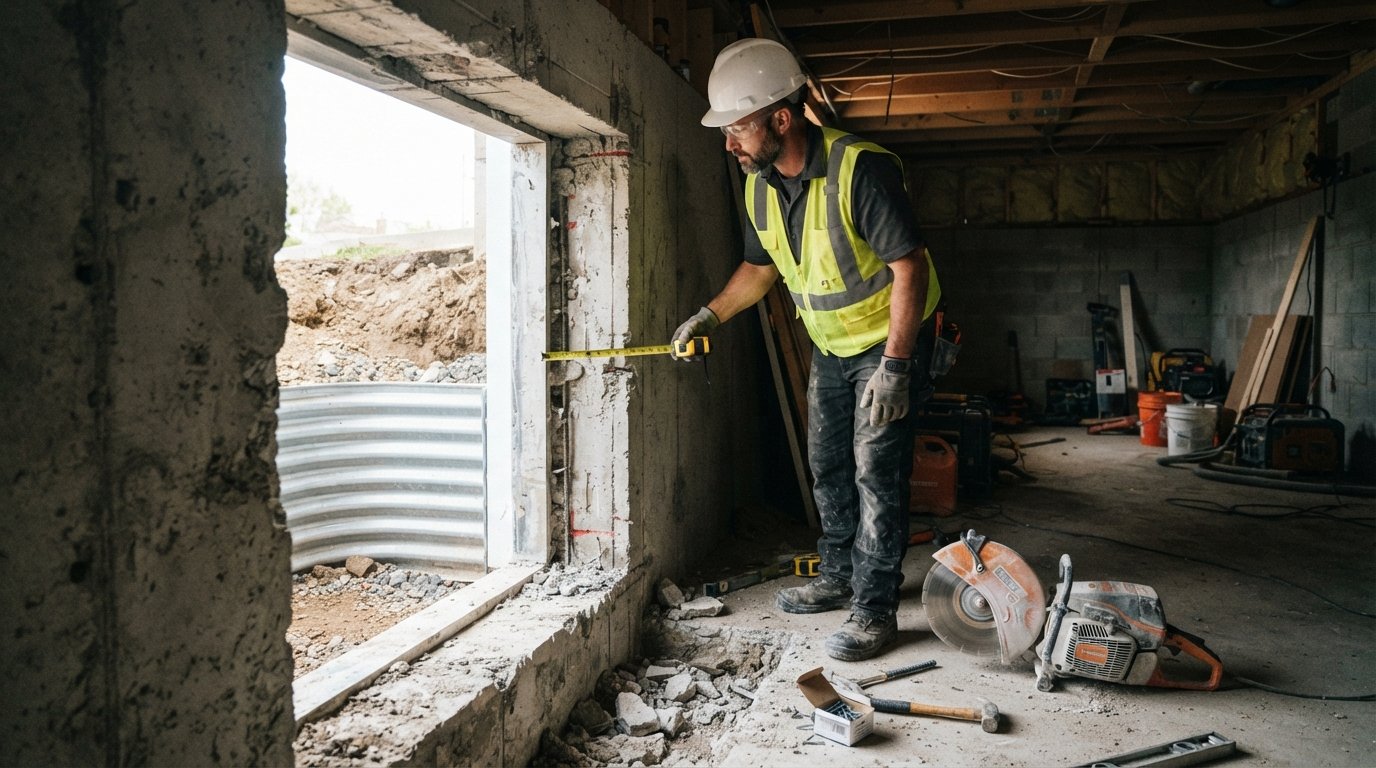
Beyond dimensions, the code addresses structural concerns. Cutting a foundation wall requires an engineered header or lintel to carry the load above. The permit application usually requires a drawing or structural detail showing how that load path is maintained. Inspectors will check for proper flashing, drainage, and waterproofing around the new opening, because a leaky egress window can cause thousands of dollars in damage long after the final inspection.
Typical Permit Application Steps
The permit process varies by city and county, but the sequence is fairly consistent across the country. Knowing the steps helps you plan realistically and avoid delays that push your project into the next season.
- Confirm zoning and use: Verify that a basement bedroom is allowed and that egress is the only hurdle.
- Prepare drawings: Include floor plans, elevations, window specifications, and structural details for the foundation cut.
- Submit the application: File online or in person with your building department, paying the required fee.
- Plan review: A reviewer checks code compliance and may request revisions or additional engineering.
- Permit issuance: Once approved, you receive a permit card that must be posted at the job site.
- Inspections: Schedule rough-in and final inspections as the work progresses.
- Final approval: The inspector signs off, closing the permit and legalizing the work.
Plan review timelines range from a few days in small towns to several weeks in busy metro areas. Some jurisdictions offer over-the-counter permits for simple replacements, but new foundation cuts almost always require a full review. Factor this into your schedule, especially if you are coordinating multiple trades.
Fees also vary widely. A simple residential egress permit might cost $100 to $300, while larger jurisdictions with more review steps can charge $500 or more. Some cities base fees on project valuation, which means a contractor quote for window installation can indirectly affect your permit cost. That is one reason it helps to understand how window pricing is structured before you finalize your budget; our guide on window installation costs breaks down the line items that drive both labor and permit-related expenses.
Inspections: What to Expect and How to Pass
Most egress window projects require at least two inspections. The rough-in inspection happens after the foundation is cut, the header is installed, and the window frame is set, but before the wall is closed or the well is backfilled. The inspector verifies structural integrity, framing, and rough flashing. The final inspection occurs after the window is operational, the well is complete, and all finishes are in place. The inspector will open the window, measure the clear opening, and confirm the sill height and well dimensions.
Failing an inspection is not the end of the world, but it costs time and money. Common failure points include:
- Clear opening smaller than 5.7 square feet because of frame obstructions.
- Sill height exceeding 44 inches after flooring is installed.
- Window that requires a key or tool to open.
- Missing or undersized structural header.
- Egress well that is too small or lacks proper drainage.
To pass on the first try, review the approved plans with your contractor before work begins and double-check measurements after framing. If your contractor is handling the permit, ask who will meet the inspector on site. On many projects, the homeowner is responsible for scheduling inspections, even when the contractor pulls the permit. Clarify this division of labor in writing.
Working With Contractors on Permitted Egress Projects
Hiring a contractor who regularly pulls permits is one of the best decisions you can make. Licensed professionals know the local amendments, have relationships with inspectors, and can often navigate plan review faster than a homeowner filing alone. They also carry insurance that protects you if something goes wrong during the foundation cut.
When you request quotes, ask directly whether the price includes permit fees and inspection coordination. Some contractors exclude permits to keep their bid looking lower, then surprise you with add-ons later. A transparent quote will list permit costs, engineering fees if required, and any allowances for unforeseen conditions. If you are comparing multiple bids, look beyond the bottom line and evaluate how each contractor handles compliance. For a deeper look at how to vet professionals and compare offers, see our guide on finding pre-vetted local contractors through a free quote request system.
You should also verify credentials independently. Homes.Contractors does not warrant or guarantee any work performed, so confirm that your contractor holds a current license, carries general liability and workers compensation insurance, and has experience with egress windows specifically. Ask for references from similar projects and, if possible, visit a completed job to inspect the window operation and well drainage firsthand.
Common Permit Mistakes and How to Avoid Them
Even well-intentioned homeowners run into trouble. The most frequent mistake is starting work before the permit is issued. Inspectors can order you to stop, and some jurisdictions impose penalties or require you to expose completed work for review. Another common error is assuming that a window sales receipt counts as approval. It does not.
Underestimating the egress well is another pitfall. Homeowners sometimes focus on the window and forget that the exterior well must meet size, drainage, and safety requirements. A well that fills with water during a storm can rust the window frame and undermine the foundation. Proper grading, gravel, and a drain connection matter as much as the window itself.
Finally, do not ignore homeowner association rules. Even with a valid building permit, your HOA may restrict exterior well designs, window styles, or visibility from the street. Review covenants before you apply, and get written HOA approval alongside your municipal permit. Resolving conflicts after installation is far more expensive than preventing them upfront.
Budgeting for Permits, Engineering, and Contingencies
Permit costs are only one slice of the project budget, but they interact with every other line item. Engineering fees for a foundation cut can range from a few hundred to over a thousand dollars, depending on complexity and local requirements. Inspection fees may be bundled into the permit or charged separately. If revisions are needed during plan review, you may pay resubmittal fees.
A realistic budget also includes a contingency for surprises. Contractors occasionally discover unexpected conditions, such as undocumented utilities, deteriorated foundation material, or soil issues that require additional drainage work. A contingency of 10 to 20 percent of the project cost is prudent for any below-grade work.
Financing is another consideration. Some homeowners use home equity loans or dedicated renovation financing to spread the cost. If you are planning a larger basement finishing project alongside the egress window, it may make sense to bundle the work under one permit and one contractor to reduce mobilization costs. Just be sure the permit scope matches the actual work; adding unpermitted tasks later creates the same compliance problems you are trying to avoid.
The permit requirements for basement egress window installation are not obstacles for their own sake. They exist because a properly installed, code-compliant window can mean the difference between life and death in an emergency. By understanding the code, following the application steps, preparing for inspections, and hiring a qualified contractor, you turn a complex regulatory process into a manageable part of your renovation. Start with your local building department, get clear answers in writing, and choose professionals who treat compliance as a standard part of the job. When the final inspection passes and your new basement bedroom is legal, safe, and ready to use, the effort will have been worth it.