
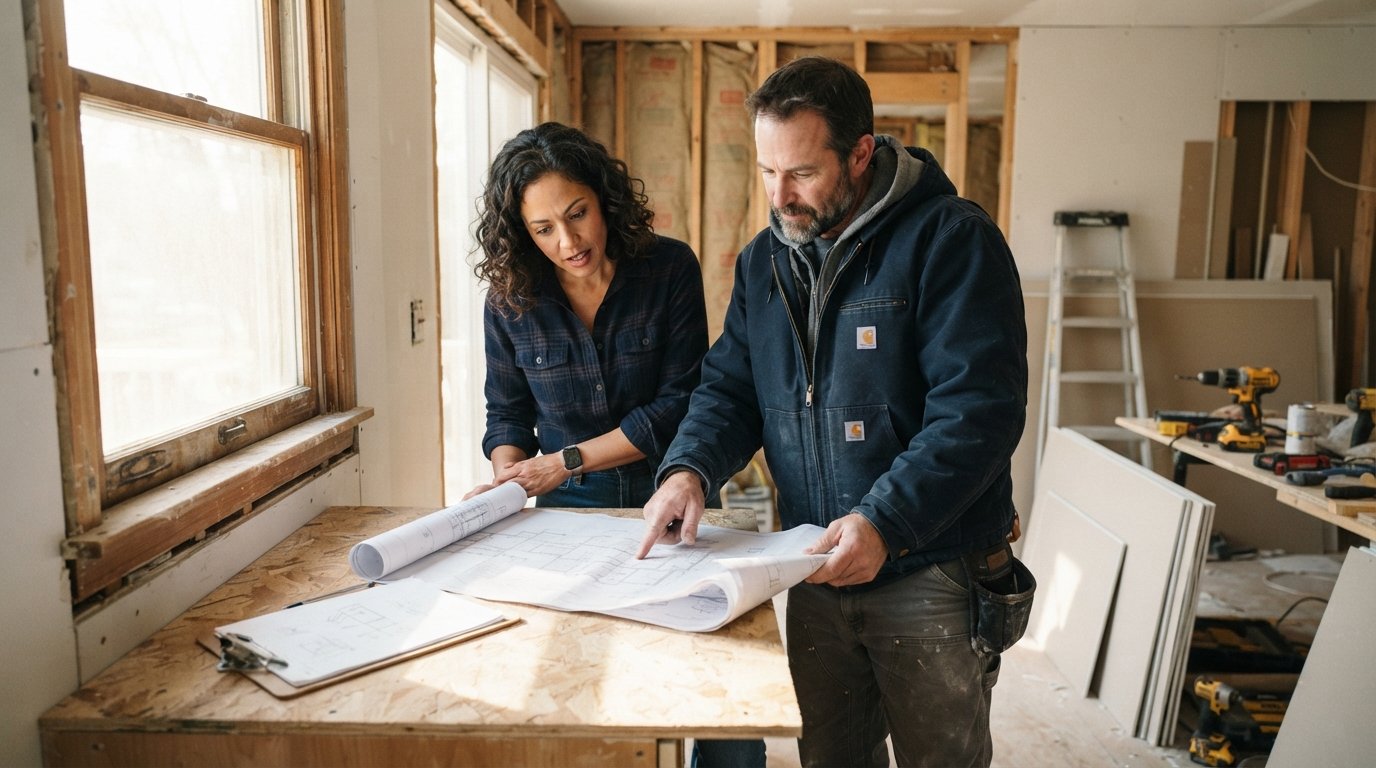
What Permits Are Needed for Home Renovation Projects?
Know what permits are needed for home renovation projects before you build. Call (833)-439-3727 to connect with trusted local contractors and avoid costly fines.

By Grace Ingram
Learn more about Home Remodeling for guides, costs, and what to expect.
Compare Home Remodeling Pros Near You

Enter your ZIP code to compare top-rated local professionals and request free quotes.
You have picked out the tile, interviewed contractors, and set a start date. Then a neighbor mentions the word "permit," and the project suddenly feels less like a home upgrade and more like a bureaucratic maze. The truth is that permits exist to protect you, your home, and future buyers, but the rules vary wildly depending on where you live and what you plan to change. Skipping a required permit can trigger fines, force you to tear out finished work, or derail a sale years later. Understanding what permits are needed for home renovation projects before demolition day is one of the smartest moves a homeowner can make.
This guide breaks down the permit landscape in plain language. You will learn which projects typically require approval, what happens if you build without it, how to verify a contractor's permit history, and how to work smoothly with your local building department. Along the way, we will point you toward resources that simplify the process, including how to find trusted contractors for home renovation who understand local code requirements and can handle the paperwork on your behalf.
Why Permits Matter More Than Most Homeowners Realize
A building permit is more than a revenue stream for your city or county. It is a formal agreement that the work you are doing will be inspected by a qualified code official at specific stages to confirm it meets minimum safety standards. Electrical, plumbing, and structural work are the most common triggers, because mistakes in these areas can cause fires, floods, or collapses. Even cosmetic changes can require approval if they affect egress, structural load, or energy compliance.
Permits also create a paper trail. When you sell your home, buyers and their agents will pull permit history. Unpermitted work can scare off buyers, complicate appraisals, and in some cases force you to remove or legalize the work at your own expense. Insurance companies may deny claims for damage caused by unpermitted renovations. In short, a permit is cheap insurance against much larger financial and legal headaches.
The specific rules depend on your state, county, and sometimes your city or homeowners association. A deck that needs a permit in one town might be exempt in another if it is under a certain height or square footage. That is why the first step for any project is to contact your local building department, not to rely on general rules of thumb. The information below covers the most common scenarios, but always confirm with your jurisdiction before work begins.
Common Home Renovation Projects That Usually Require a Permit
While no two jurisdictions are identical, most building codes share a common set of triggers. If your project involves structural changes, new electrical circuits, plumbing alterations, or changes to the building envelope, assume a permit is required until your building department says otherwise. The following list covers the projects that most frequently require approval.
- Additions and structural changes: Room additions, garage conversions, load-bearing wall removals, and new foundations almost always require a permit and multiple inspections.
- Decks and porches: Most decks attached to a house require a permit, especially if they are elevated, have stairs, or include a roof. Freestanding decks may have exemptions based on size and height.
- Electrical work: New outlets, panel upgrades, rewiring, and installation of fixtures like ceiling fans or EV chargers typically require an electrical permit and inspection.
- Plumbing and HVAC: Moving or adding plumbing lines, replacing a water heater, installing a new HVAC system, or adding a bathroom all involve permits because they affect water, gas, and ventilation systems.
- Roofing and siding: Many jurisdictions require permits for full roof replacements and some siding projects, primarily to verify structural integrity and weatherproofing.
- Windows and doors: Replacement windows and exterior doors often need permits if they change the size of the opening or affect egress and energy code compliance.
Cosmetic work like painting, flooring, and cabinet refacing usually does not require a permit, but there are exceptions. For example, some cities require permits for tile work in wet areas if it involves moving plumbing. Kitchen and bathroom remodels are particularly tricky because they combine multiple trades. A kitchen remodel that moves a sink or adds a circuit will need plumbing and electrical permits, even if the overall project feels like a facelift.
If you are planning a larger renovation, it helps to map out which trades are involved and ask your contractor which permits they will pull. A reputable contractor will not hesitate to explain the permitting plan. If they suggest skipping permits to save time or money, treat that as a major red flag. You can learn more about vetting professionals in our guide on how to find trusted contractors, and you can also use PlanRemodel's contractor directory to connect with pre-vetted professionals who understand local permitting requirements.
Permits for Additions and Structural Work
Additions, second-story build-outs, and any project that alters the structural frame of your home require a full building permit. The process typically involves submitting architectural drawings, a site plan, and engineering details if you are removing a load-bearing wall or adding a span. Inspections happen at multiple stages: foundation, framing, electrical rough-in, plumbing rough-in, insulation, and final. Skipping any inspection can result in a stop-work order and costly delays.
Structural permits are also required for finishing a basement, converting a garage, or adding a sunroom. Even if the space already exists, changing its use from storage to living space triggers code requirements for egress, ventilation, and electrical. Basement finishing in particular often requires permits for framing, electrical, plumbing, and HVAC, plus a final inspection to confirm the space is safe for occupancy.
Permits for Decks, Fences, and Exterior Structures
Decks are one of the most commonly permitted exterior projects. Most jurisdictions require a permit if the deck is attached to the house, exceeds a certain height (often 30 inches), or has a roof. Fences may require permits depending on height and location, especially if they are near property lines or in front yards. Retaining walls above a certain height (often 4 feet) usually need engineering and a permit. Sheds and detached garages may be exempt if they are small and not on permanent foundations, but always verify with your local building department.
Exterior structures also include pools, spas, and solar panels. Solar installations almost always require an electrical permit and sometimes a building permit, depending on the system size and mounting method. Pool installations require permits for excavation, electrical, and fencing or safety barriers. These projects carry significant safety risks, so inspectors pay close attention to code compliance.
Permits for Electrical, Plumbing, and HVAC
Electrical permits are required for any new wiring, panel changes, or circuit additions. Minor replacements like swapping a light fixture may be exempt, but installing a new outlet or running wire through walls is not. Plumbing permits are required for new water lines, drain changes, water heater replacements, and gas line work. HVAC permits are required for new system installations, ductwork changes, and sometimes for major repairs. These permits ensure that work is done by licensed professionals (where required) and that it meets safety codes.
One important nuance: many jurisdictions allow homeowners to pull permits for work on their own primary residence, but they may require that the homeowner actually perform the work. If you hire a contractor, the contractor should pull the permit. This protects you because the permit and inspections are tied to the contractor's license, and any code violations become their responsibility to fix.
What Happens If You Skip Permits?
The consequences of unpermitted work range from annoying to catastrophic. At the mild end, you might receive a warning and a requirement to retroactively apply for a permit, which often involves opening walls for inspection and paying penalty fees. At the severe end, you could be forced to demolish completed work, face fines that accumulate daily, and deal with disclosures during a home sale that scare away buyers.
Insurance is another major risk. If a fire or flood is traced to unpermitted electrical or plumbing work, your insurer may deny the claim. That means you could be on the hook for tens or hundreds of thousands of dollars in repairs. Even if the work was done correctly, the lack of a permit can be used as grounds for denial because the insurer expects code-compliant, inspected work.
Resale is where unpermitted work often surfaces. Most purchase contracts include a disclosure statement asking whether any work was done without permits. If you answer honestly, buyers may negotiate a lower price or walk away. If you answer dishonestly, you could face legal liability later. Title companies and appraisers may also flag discrepancies between public records and the current condition of the home. In competitive markets, some buyers will accept unpermitted work, but they will often demand a credit or price reduction to cover the cost of legalizing it.
How Contractors Should Handle Permits and Inspections
A professional contractor should be your partner in permitting, not a source of anxiety. The best contractors include permit costs in their estimates and explain which permits will be pulled and who is responsible for scheduling inspections. They should also be familiar with local code quirks and have relationships with building department staff, which can help move the process along.
Before signing a contract, ask the following questions:
- Will you pull all required permits, and are permit fees included in the quote?
- Who schedules inspections, and will you provide copies of inspection reports?
- What happens if an inspector requires changes? Is that covered in the contract price?
- Can you provide examples of recent projects you permitted in this jurisdiction?
If a contractor asks you to pull the permit as the homeowner, be cautious. Some jurisdictions allow this, but it shifts legal responsibility to you. If the contractor makes a mistake, you may be the one cited for code violations. It is generally safer to have the contractor pull the permit unless you are doing the work yourself or have a clear reason to handle it yourself.
During construction, keep a folder with all permit documents, inspection reports, and communication with the building department. This record is valuable if you ever sell your home or need to prove compliance. If an inspector flags an issue, address it promptly. Trying to hide or work around a failed inspection only leads to bigger problems.
How to Verify Permit History and Close Out Permits
If you are buying a home or planning a renovation, it is wise to check the permit history. Most building departments have online portals where you can search by address. You can see whether permits were pulled, whether inspections were completed, and whether the permit was finalized. If a permit was pulled but never closed out, it may indicate incomplete work or a contractor who abandoned the job.
Closing out a permit means the final inspection has been passed and the building department has marked the project as complete. This step is critical. An open permit can cloud the title and cause problems at resale. If you discover an open permit on a home you own, contact the building department to schedule a final inspection. You may need to correct any deficiencies first. If the original contractor is unavailable, you may need to hire another licensed professional to complete the work and close the permit.
For older homes, permit records may be incomplete or paper-based. In that case, ask the building department what they can provide and consider hiring a home inspector with experience in permit research. They can often spot unpermitted work and advise you on how to legalize it. Legalizing unpermitted work usually involves applying for a permit after the fact, paying penalty fees, and opening walls or systems for inspection. It is rarely cheap, but it is almost always better than leaving the work undocumented.
Working with Your Local Building Department
Building departments have a reputation for being difficult, but most staff are helpful if you approach them with preparation and respect. Before you call or visit, gather basic information: your address, the scope of work, and any drawings or plans you have. Check the department's website for permit applications, fee schedules, and inspection request procedures. Many departments now offer online submission and scheduling, which can save hours of driving and waiting.
When you speak with a permit technician or plans examiner, be clear and specific. Ask questions like: Does this project require a permit? What drawings do I need to submit? How long does review take? What inspections are required at each stage? If your project is complex, consider hiring an expediter or permit consultant who specializes in your area. They can navigate the process faster and reduce the risk of rejections.
Keep in mind that building codes change over time. A project that was exempt ten years ago may now require a permit, especially if it involves energy efficiency, egress, or life safety. Similarly, some jurisdictions have adopted online permitting systems that streamline the process. Always check the current requirements rather than relying on outdated advice from neighbors or online forums.
Finally, remember that the building department is not your adversary. Their job is to ensure that your home is safe and that future occupants are protected. When you work with them cooperatively, you reduce the risk of costly mistakes and delays. And if you need help finding a contractor who knows the local ropes, Homes.Contractors can connect you with pre-vetted professionals in your area who handle permitting as part of their service.
Permits may feel like a hassle, but they are a small price to pay for peace of mind. By understanding what permits are needed for home renovation projects, verifying contractor credentials, and keeping your paperwork in order, you protect your investment and set the stage for a successful renovation. Whether you are finishing a basement, adding a deck, or remodeling a kitchen, take the time to permit it properly. Your future self, and your future buyer, will thank you.