
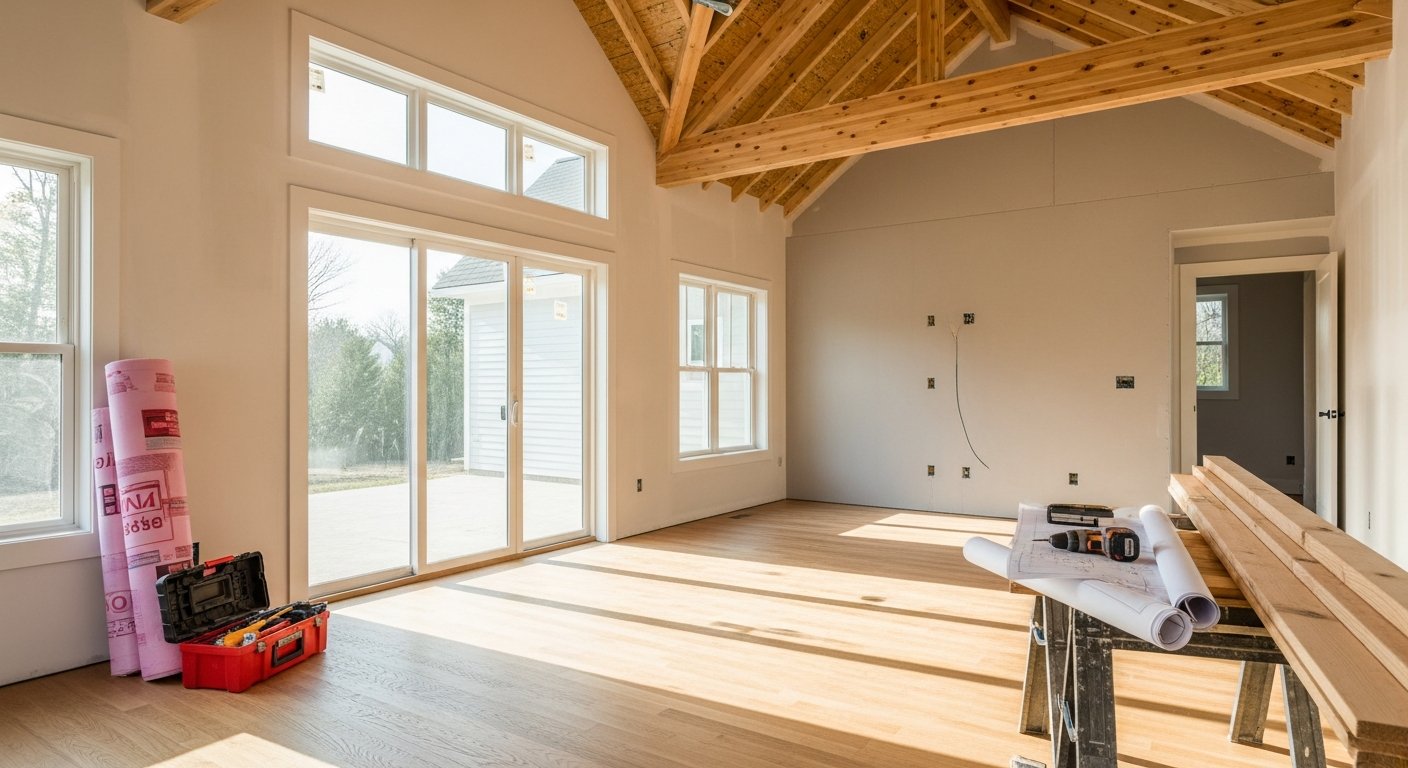
Room Additions: Smart Ways to Expand Your Home
Planning a room addition? Learn the key steps, costs, and contractor tips to avoid common pitfalls and create the perfect new space.
By Adnan Nazir
Learn more about Home Remodeling for guides, costs, and what to expect.
Compare Home Remodeling Pros Near You

Enter your ZIP code to compare top-rated local professionals and request free quotes.
Adding a room to your home is one of the most rewarding projects you can undertake. It can give your family the extra space you need for a growing household, a home office, or a rental suite that generates income. However, a room addition is also a major financial commitment and a complex construction project that requires careful planning. Before you break ground, you need a clear understanding of costs, permits, design options, and how to choose the right contractor. This guide walks you through every step so you can make informed decisions and avoid costly mistakes.
Why Homeowners Choose Room Additions
Homeowners pursue room additions for a variety of reasons, and understanding your primary motivation will help you shape the project. Some families need a dedicated home office or a playroom for children. Others want to add a guest suite for aging parents or adult children returning home. In many cases, the goal is to increase the resale value of the property, and a well-executed addition can offer a strong return on investment.
Beyond the practical benefits, a room addition can transform how you live in your home. It can eliminate the feeling of being cramped, reduce clutter by providing dedicated storage, and even improve the flow of your daily routines. For example, adding a mudroom near the back entrance can keep outdoor gear organized, while a sunroom can bring natural light into the heart of your home. These improvements often provide a sense of satisfaction that goes far beyond the financial return.
Types of Room Additions to Consider
Not all room additions are the same, and the type you choose will depend on your budget, your lot size, and the structural limitations of your existing house. The most common options include a standard extension, a bump-out, a second-story addition, and a sunroom or enclosed patio. Each has its own set of advantages and challenges.
- Standard extension: This involves building outward from an existing wall, typically on the ground floor. It is the most flexible option and can create a new bedroom, family room, or kitchen expansion.
- Bump-out: A smaller addition that extends a room by a few feet. It is often used to widen a kitchen or add a bay window seating area. Bump-outs are generally less expensive and require less foundation work.
- Second-story addition: Building upward can be a great way to add space on a small lot, but it is usually the most expensive and complex option. It requires structural reinforcement of the existing foundation and walls.
- Sunroom or enclosed patio: These additions are typically lighter in construction and may not require full HVAC integration. They are perfect for enjoying natural light and outdoor views while being protected from the elements.
Before you settle on a type, take a close look at your property. Your local zoning codes, setback requirements, and the slope of your land will all influence what is possible. An experienced architect or contractor can help you evaluate these constraints and recommend the most cost-effective design for your needs.
Budgeting for a Room Addition: Costs and Financing
One of the biggest mistakes homeowners make is underestimating the total cost of a room addition. The price can vary dramatically based on the size of the addition, the quality of materials, and labor rates in your region. On average, a single-story addition can cost anywhere from $80 to $220 per square foot, with higher-end finishes and complex structural work pushing the price even higher. For a 200-square-foot room, that translates to a range of $16,000 to $44,000, and larger additions can easily exceed $100,000.
It is essential to build a detailed budget that includes not just construction costs but also permits, design fees, and temporary living expenses if you need to move out during the project. You should also set aside a contingency fund of at least 10% to 15% of the total budget for unexpected issues, such as discovering outdated wiring or plumbing behind the walls. Without this buffer, a simple project can quickly become a financial strain.
When it comes to financing, homeowners typically use home equity loans, home equity lines of credit (HELOCs), cash-out refinancing, or personal loans. Each option has its pros and cons, and the best choice depends on your equity, credit score, and long-term financial goals. A home equity loan offers a fixed lump sum with predictable payments, while a HELOC gives you flexibility to draw funds as needed. Cash-out refinancing can provide a lower interest rate but may extend the life of your mortgage. Personal loans are easier to obtain but often carry higher interest rates.
Before you commit to a financing method, talk to a financial advisor and compare offers from multiple lenders. Also, remember that the cost of your addition will affect your property taxes and homeowners insurance, so factor those increases into your long-term budget.
Designing Your Room Addition to Maximize Value
The design phase is where you decide how your new space will look and function. This is not the time to rush; a thoughtful design can make the difference between an addition that feels like a natural extension of your home and one that looks like an afterthought. Start by defining the primary use of the room. Will it be a quiet home office, a lively family room, or a rental suite with its own entrance? Each use will have different requirements for lighting, electrical outlets, storage, and insulation.
You also need to think about how the addition will connect to the rest of your home. Ideally, the new space should flow seamlessly from the existing floor plan. Pay attention to traffic patterns: can you move easily between the new room and the kitchen or hallway? Will the addition block natural light from other rooms? An experienced architect can help you create a design that enhances the overall layout rather than disrupting it.
Another critical design decision is the exterior finish. You want the addition to match the style and materials of your existing home as closely as possible. This includes the roofline, siding, windows, and trim. A mismatch can reduce curb appeal and make your home look disjointed. If you plan to sell the home in the future, a cohesive exterior is essential for maximizing resale value.
Finally, consider the future. Your needs may change over time, so try to make the addition as flexible as possible. For example, a home office can double as a guest room if you include a closet and a comfortable pull-out sofa. A ground-floor addition with a bathroom can serve as an in-law suite or a rental unit later. These versatile features can make your addition more valuable to a wider range of potential buyers.
Navigating Permits and Building Codes
Most room additions require building permits from your local municipality. The permitting process exists to ensure that your project meets safety and zoning standards. It may seem like a hassle, but skipping permits can lead to heavy fines, forced removal of the addition, and serious problems when you try to sell your home. Always check with your local building department before you start any work.
Your contractor or architect will typically handle the permit application, but you should understand what it involves. The process usually includes submitting detailed plans, paying a fee, and undergoing inspections at various stages of construction. Inspections are critical: they verify that the foundation, framing, electrical, plumbing, and insulation all meet code. If an inspection reveals a problem, you will need to fix it before the next stage can proceed.
In addition to building codes, you must also comply with zoning regulations. These rules govern how close your addition can be to property lines, how tall it can be, and what percentage of your lot can be covered by structures. Some neighborhoods have homeowners associations (HOAs) with their own design guidelines, so you may need their approval as well. It is wise to research these requirements early, as they can affect the size and placement of your addition.
Hiring a Contractor: What to Look For
Choosing the right contractor is arguably the most important decision you will make. A skilled contractor can bring your vision to life, while a poor one can turn the project into a nightmare. Start by asking for recommendations from friends, family, and neighbors who have completed similar projects. Then, use a trusted directory like Homes.Contractors to find pre-vetted professionals in your area. The site allows you to request multiple quotes, which gives you a solid basis for comparison.
When you have a list of candidates, conduct interviews. Ask about their experience with room additions specifically, and request references from recent projects. Follow up on those references: ask about the quality of work, adherence to schedule, and how the contractor handled any problems. Also, verify that the contractor is licensed and insured. A license indicates that they meet state requirements, and insurance protects you from liability if an accident occurs on your property.
During the bidding process, be wary of quotes that seem too good to be true. A low bid may mean the contractor cut corners on materials or underestimated the scope of the work. A detailed, itemized quote is a good sign, as it shows the contractor has thought through the project carefully. Compare the bids not just on price but on the quality of materials and the timeline proposed. Remember, the cheapest option is not always the best value.
Before you sign a contract, review it thoroughly. It should include a detailed description of the work, the materials to be used, the project timeline, payment schedule, and warranty information. Make sure you understand the terms for change orders, which are modifications to the original plan. Agree on a process for handling changes so there are no surprises down the road. A clear, written contract protects both you and the contractor.
The Room Addition Process: From Start to Finish
Once you have a design and a contractor, the construction process begins. The timeline for a room addition can range from a few weeks to several months, depending on the size and complexity. It is helpful to have a high-level overview of the stages so you know what to expect and can prepare accordingly.
- Site preparation: The contractor will clear the area, mark utility lines, and set up temporary fencing to protect your property.
- Foundation: The foundation is poured, which may involve excavating, laying concrete footings, and constructing a foundation wall.
- Framing: The structural skeleton of the addition is built, including the floor, walls, and roof. This is when you will see the shape of your new room emerge.
- Rough-in systems: Electrical, plumbing, and HVAC lines are installed within the walls and floors. This is a critical stage that requires inspections before walls are closed up.
- Insulation and drywall: Insulation is placed in the walls, and drywall is hung and finished. This creates the interior surfaces of the room.
- Finishes: Flooring, trim, doors, and fixtures are installed. The room begins to look complete, and you can see the final result.
- Final inspections and cleanup: The contractor schedules a final inspection to ensure everything meets code, then does a thorough cleanup of the site.
Throughout the process, good communication with your contractor is key. Ask for regular progress updates and walk through the site with them to address any concerns you notice. Do not hesitate to ask questions; it is better to clarify something early than to discover a problem after the work is done. A reputable contractor will appreciate your involvement and work with you to ensure your satisfaction.
Common Mistakes to Avoid with Room Additions
Even with careful planning, homeowners can fall into traps that lead to frustration and extra costs. One common mistake is underestimating the disruption to daily life. A room addition can be dusty, noisy, and invasive. Contractors will need access to your home, and you may lose use of part of your yard or driveway. Planning for this disruption, such as setting up a temporary kitchen or scheduling work around your family's routine, can reduce stress.
Another mistake is trying to cut costs by acting as your own general contractor. While this can save money in some cases, it requires extensive knowledge of construction, scheduling, and permits. If something goes wrong, you have no one to blame but yourself. Hiring a professional general contractor, even if it costs more upfront, often saves money in the long run by avoiding costly mistakes and delays.
Finally, many homeowners forget to think about the impact of the addition on their home's systems. If you are adding a bathroom, does your current water heater have enough capacity? If you are adding a large family room, will your HVAC system be able to cool it? Upgrading these systems can add significant cost, so it is wise to have an HVAC contractor and plumber assess your existing infrastructure before finalizing the design.
Is a Room Addition Right for You?
A room addition is a major undertaking, but for many homeowners, it is the perfect solution to a space problem. It allows you to stay in a neighborhood you love, avoid the cost and hassle of moving, and customize your home exactly the way you want. However, it is not the right choice for everyone. If your lot is too small, if the cost exceeds the value you would recoup on resale, or if you are not prepared for the disruption, you might consider alternatives like finishing a basement, converting a garage, or simply rearranging your existing space.
To make the best decision, take the time to research and plan thoroughly. Reach out to multiple contractors for quotes, and use the resources available on Homes.Contractors to find qualified professionals in your area. With the right preparation and the right team, your room addition can add comfort, functionality, and value to your home for years to come.
Learn more about Home Remodeling for guides, costs, and what to expect.
Compare Home Remodeling Pros Near You
Enter your ZIP code to compare top-rated local professionals and request free quotes.