
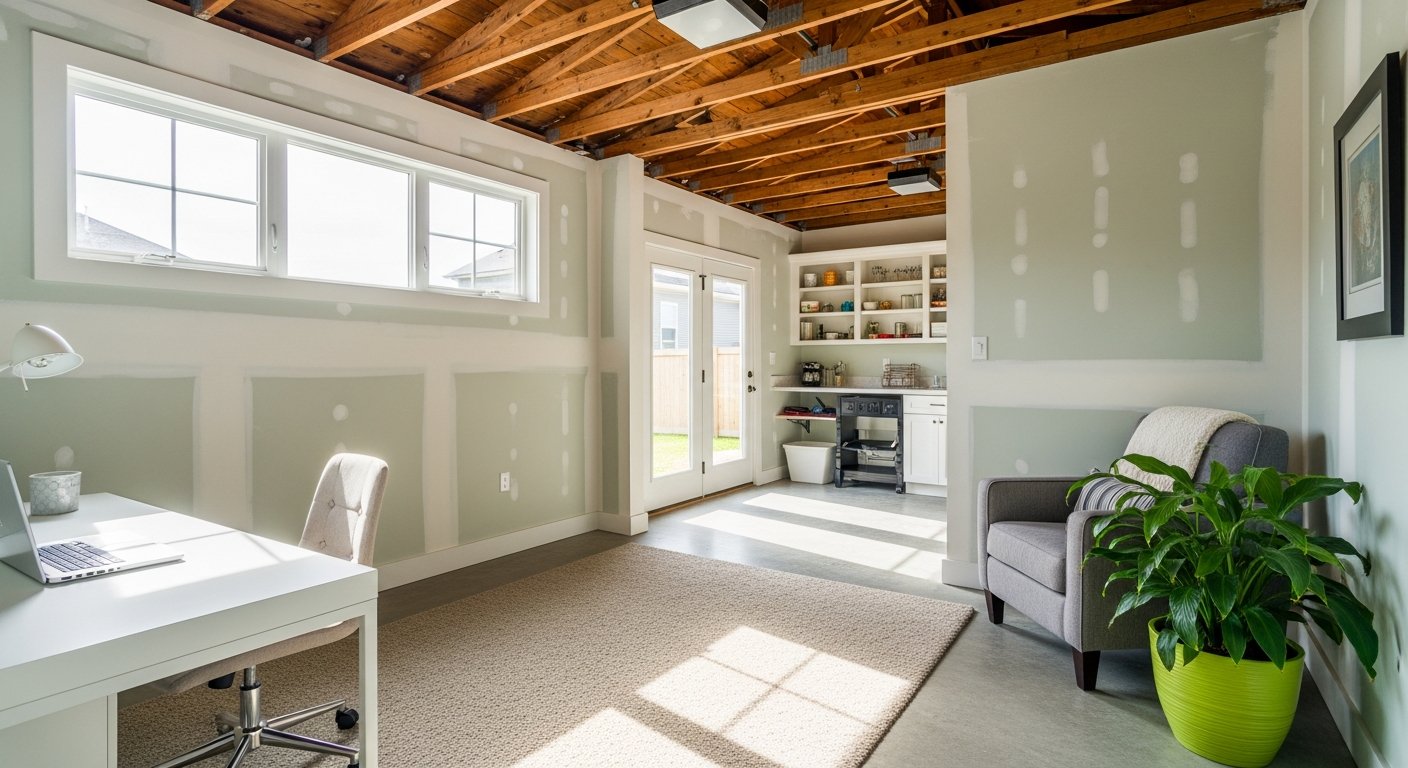
Garage Conversion: Add Living Space and Value
Discover how a garage conversion can add valuable living space to your home. Learn key planning, budgeting, and design tips for a successful project.
By Adnan Nazir
Learn more about Garage Addition or Remodel for guides, costs, and what to expect.
Compare Garage Addition or Remodel Pros Near You

Enter your ZIP code to compare top-rated local professionals and request free quotes.
Your garage might be the most undervalued square footage in your home. For many homeowners, it is a cluttered storage zone for boxes, old sports equipment, and the car that never quite fits. But with a well-planned garage conversion, that same space can become a functional living area, a rental unit, or a dedicated home office. This transformation not only enhances your daily life but can also significantly increase your property's market value. Before you pick up a hammer or call a contractor, understanding the full scope of the project is essential.
A garage conversion is a major remodeling project that involves turning your attached or detached garage into a habitable room. It is distinct from a simple renovation because it often requires changes to the building's structure, insulation, electrical systems, and sometimes even the foundation. The result, however, can be one of the most cost-effective ways to add square footage to your home, especially when compared to building an entirely new addition. With the right planning and the right team, you can unlock the hidden potential of your garage.
Why Convert Your Garage?
The decision to convert a garage is driven by a variety of personal and financial factors. For growing families, it can provide a much-needed bedroom, a playroom, or a home theater. For those working from home, it offers a quiet, separate office space that enhances productivity. In many urban and suburban areas, converting a garage into an accessory dwelling unit (ADU) can generate rental income or provide a private space for aging parents or adult children. Beyond the immediate use, a successful conversion can increase your home's resale value, making it a smart long-term investment.
Financially, a garage conversion is often more affordable than a traditional home addition. Since the exterior walls and roof are already in place, you save on the cost of new foundations, framing, and exterior finishes. According to industry estimates, converting a garage can cost anywhere from $15,000 to $40,000, depending on the size and scope, whereas a new addition can easily exceed $100,000. This cost-effectiveness makes it an attractive option for homeowners who want to expand their living space without the hefty price tag of new construction. However, it is not a DIY project for most homeowners, and the costs can quickly escalate if you uncover structural issues or need extensive electrical and plumbing work.
Key Considerations Before You Begin
Before you get excited about your new home gym or guest suite, there are several critical factors to evaluate. The most important is the impact on your home's resale value. While a conversion can add value, it is not always a one-to-one return on investment. In some neighborhoods, a garage is a highly sought-after feature, and removing it could make your home less attractive to future buyers. Conversely, in areas where off-street parking is less critical, a well-executed conversion can be a major selling point. Research your local real estate market and consult with a real estate agent to understand what buyers in your area prefer.
Another significant consideration is the loss of storage and parking. Your garage likely serves a practical purpose that you may not realize until it is gone. Where will you park your car, store your lawn mower, or keep your holiday decorations? A thorough plan must account for alternative storage solutions, such as a shed, attic space, or a driveway carport. Additionally, you must check your local zoning laws and building codes. Many municipalities have strict regulations regarding garage conversions, including minimum ceiling heights, egress window requirements, and parking ratios. You will likely need to obtain a building permit, and your project will be subject to inspections to ensure it meets safety and code standards.
Assessing Your Garage's Condition
Not every garage is a good candidate for conversion. A thorough assessment of the existing structure is crucial. Look for signs of foundation cracks, water leaks, or pest infestations. The garage floor may not be level, and the walls may lack proper insulation. The ceiling height is another key factor; a typical garage ceiling may be too low to meet building code for a living space. If the garage is attached, you must also consider how the conversion will affect your home's heating and cooling system. You will need to extend your HVAC system to the new room or install a separate mini-split unit.
It is wise to have a professional contractor or structural engineer inspect the garage before you make any commitments. They can identify potential problems that might turn a simple conversion into a costly endeavor. For example, the garage's electrical system may be inadequate for a living space, requiring a new sub-panel. Plumbing for a bathroom or kitchenette will add significant cost and complexity. A professional assessment will give you a clear picture of what is feasible and what it will truly cost, allowing you to make an informed decision.
The Garage Conversion Process: A Step-by-Step Guide
Once you have decided to move forward, the project will follow a predictable sequence. Understanding this process can help you communicate effectively with your contractor and manage your expectations. Here is a simplified breakdown of the steps involved:
- Planning and Permits: Finalize your design, create a budget, and secure the necessary permits from your local building department. This step may involve submitting architectural drawings and paying fees.
- Structural Modifications: This includes framing new walls, installing a new or upgraded garage door (or removing it entirely), and addressing any structural deficiencies like reinforcing the foundation or adding support beams.
- Rough-In Work: All the hidden systems are installed at this stage: electrical wiring, plumbing lines, HVAC ductwork, and insulation. This is a critical phase that should only be done by licensed professionals.
- Insulation and Drywall: The walls are insulated and then covered with drywall. This is when the space starts to look like a real room. The ceiling is also insulated and finished.
- Finishing Touches: This is the fun part: installing flooring, painting walls, adding trim, and installing fixtures like lighting, outlets, and switches. If you are adding a bathroom, the fixtures are installed here.
- Final Inspection: A local inspector will review the work to ensure it meets all building codes. Once you pass inspection, your new space is officially ready for use.
Each of these steps can take anywhere from a few days to several weeks, so be prepared for a timeline of six to twelve weeks for a typical conversion. The key to a smooth process is to have a detailed contract with your contractor that specifies the scope of work, the timeline, and the payment schedule. A well-defined plan will minimize surprises and keep the project on track.
Budgeting for Your Garage Conversion
Creating a realistic budget is one of the most challenging aspects of a garage conversion. Costs can vary wildly depending on your location, the size of the garage, the quality of materials, and the extent of the work. A basic conversion that just adds insulation, drywall, and flooring will be at the lower end of the price range. However, if you are adding a bathroom, a kitchenette, or custom built-ins, the cost will increase significantly. It is not uncommon for a high-end conversion to cost $50,000 or more.
To avoid financial stress, you should get at least three detailed quotes from different contractors. Make sure each quote includes the same scope of work so you can compare them fairly. When reviewing quotes, pay close attention to the line items for labor, materials, and permits. A lower quote might mean the contractor is cutting corners or using cheaper materials. Conversely, the most expensive quote is not always the best. Look for a contractor with experience in garage conversions, good reviews, and a transparent process. Remember to set aside a contingency fund of 10 to 20 percent of your budget for unexpected issues like hidden water damage or code violations.
Choosing the Right Contractor
Selecting the right contractor is the single most important decision you will make. This is not a project for a general handyman; it requires a licensed and insured contractor with specific experience in remodeling and structural work. Start by asking for recommendations from friends, family, and neighbors. Online resources like Homes.Contractors can also connect you with pre-vetted professionals in your area. The platform allows you to request multiple quotes from qualified contractors, making it easy to compare options and read reviews from other homeowners.
When interviewing potential contractors, ask about their experience with garage conversions specifically. Request to see photos of their past projects or even visit a completed project if possible. Verify their license and insurance, and check for any complaints with your local Better Business Bureau. You should also ask for references and contact them to ask about their experience. A reputable contractor will be happy to provide this information and will communicate clearly and promptly. Once you have chosen a contractor, make sure you have a written contract that outlines every detail of the project, including the scope of work, materials to be used, the timeline, and the payment terms.
Design Ideas for Your New Space
The beauty of a garage conversion is its versatility. The space can be adapted to meet a wide range of needs, and the design possibilities are nearly endless. Here are a few popular and practical ideas to inspire you:
- Home Office: Create a quiet, dedicated workspace away from the main living areas. Add built-in shelving, task lighting, and high-speed internet connections.
- Rental Unit (ADU): If zoning allows, convert the garage into a self-contained apartment with a small kitchen, bathroom, and separate entrance. This can provide a steady stream of rental income.
- Home Gym: Transform the space into a personal fitness studio. Install rubber flooring, large mirrors, and ventilation to create a motivating workout environment.
- Guest Suite: Add a bedroom, a comfortable seating area, and a bathroom to create a welcoming space for visitors. This can also serve as a private retreat for family members.
- Game Room or Home Theater: Turn the space into an entertainment hub with a large screen TV, surround sound, and comfortable seating. The lack of windows in many garages makes this an ideal use of the space.
Each of these options comes with its own set of considerations. For example, a home gym will require durable flooring and good ventilation, while an ADU will need a full kitchen and bathroom, which adds to the cost and complexity. When deciding on the purpose of your converted space, think about your current needs and your long-term plans for the home. The best design is one that serves you well today and adds value for the future.
Maximizing Your Return on Investment
A garage conversion can be a smart financial move, but the return on investment (ROI) is not guaranteed. According to some real estate sources, you can recoup about 50 to 70 percent of the cost of a garage conversion when you sell your home. However, this is highly dependent on your local market and the quality of the work. In areas with high housing demand and limited land, a well-done conversion can be a major selling point. In contrast, in areas where parking is scarce, removing a garage can actually decrease your home's value.
To maximize your ROI, focus on creating a space that has broad appeal. A neutral, well-lighted room with high-quality finishes will appeal to more buyers than a highly personalized space like a themed game room. If you are adding a bathroom, make sure it is up to current codes and uses durable, low-maintenance materials. The most important factor is to ensure the work is done properly and to code. A poorly executed conversion can lead to structural issues, water damage, and legal problems, which will be a nightmare to fix and will certainly hurt your home's value. Hiring a professional contractor through a platform like Homes.Contractors can help ensure the job is done right.
In conclusion, a garage conversion is a significant undertaking, but it can be one of the most rewarding home improvement projects you will ever do. It adds valuable living space, increases your home's comfort and utility, and can provide a solid return on your investment. The key to success is thorough planning, a realistic budget, and a skilled contractor. By taking the time to research, design, and execute your project carefully, you can turn your underused garage into a beautiful and functional part of your home. If you are ready to explore the possibilities, start by getting quotes from vetted professionals in your area and take the first step toward transforming your home.
Learn more about Garage Addition or Remodel for guides, costs, and what to expect.
Compare Garage Addition or Remodel Pros Near You
Enter your ZIP code to compare top-rated local professionals and request free quotes.