
Basement Remodeling Ideas to Maximize Usable Living Space
Turn your basement into real living space with smart zoning and moisture fixes. Call (833)-439-3727 to compare local remodeling pros.

By Maya Griffin
Learn more about Basement Finishing or Remodeling for guides, costs, and what to expect.
Compare Basement Finishing or Remodeling Pros Near You

Enter your ZIP code to compare top-rated local professionals and request free quotes.
Your basement is likely the largest untapped square footage in your home, yet many homeowners treat it as a dark storage pit rather than a genuine living area. The right basement remodeling ideas to maximize usable living space can transform that cold, concrete box into a guest suite, a media lounge, a home gym, or all three at once. The key is planning around the constraints that make basements unique: low ceilings, limited natural light, moisture risk, and the need for egress. Get those fundamentals right, and the design possibilities open up dramatically.
This guide walks through practical, high-impact strategies for turning an unfinished or dated basement into functional rooms you will actually use. You will learn how to zone an open layout without walling it off, which structural fixes unlock better floor plans, where to spend and where to save, and what to ask a contractor before the first sketch is drawn.
Zone an Open Basement Without Closing It In
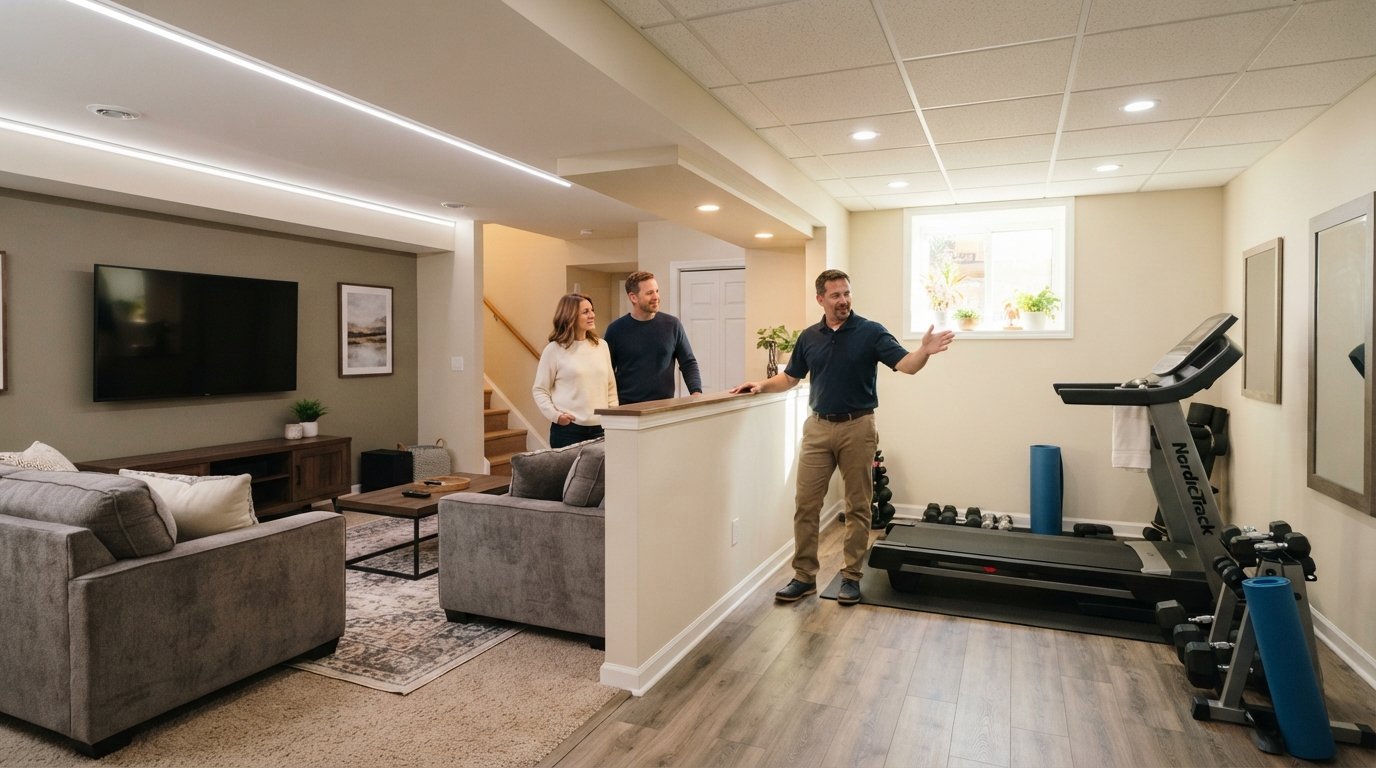
Open-plan basements feel larger and more flexible, but a single undivided room rarely serves multiple functions well. The solution is zoning: defining distinct areas through furniture placement, flooring changes, lighting, and partial partitions rather than full walls. This approach preserves sightlines and airflow while giving each activity its own psychological boundary.
Start by mapping how you want to use the space. A common and highly effective arrangement divides the basement into three zones: a guest sleeping area, a media or lounge area, and a workout corner. Each zone needs its own lighting circuit and, ideally, its own thermostat zone so you are not heating or cooling the entire basement to keep one corner comfortable.
Here are proven ways to separate zones without building full walls:
- Use area rugs and different flooring materials (carpet under the media zone, rubber or foam tiles in the gym) to signal a change in function.
- Install a half wall or a built-in shelving unit as a soft divider between the lounge and guest area.
- Hang curtains or sliding barn doors that can close for privacy but stay open day to day.
- Vary ceiling treatments, such as a dropped soffit over the media area, to visually define spaces.
Lighting is the most underrated zoning tool. A media zone wants dimmable recessed lights and wall sconces; a workout area wants bright, even overhead light; a guest nook wants warm, layered lighting. Putting each zone on a separate dimmer lets one room serve many moods. If you later decide to add a wall, choose a layout now that keeps at least one wall free of mechanical equipment so future framing is simple.
Fix Ceilings, Egress, and Moisture First
No design idea survives bad bones. Before choosing paint colors or furniture, address the three constraints that most limit basement layouts: ceiling height, egress, and moisture. Solving these early often adds more usable space than any decorative choice.
Ceiling height is the first thing to measure. Standard basements often have 7 to 8 feet of clearance, but ducts, beams, and plumbing can drop that to 6 feet or less in spots. Options include painting exposed joists and ductwork a single dark color for an industrial look that preserves every inch, rerouting ductwork along the perimeter, or using a shallow dropped ceiling only where pipes run. If you have the budget, raising the ceiling by removing a soffit or sistering joists can make the whole basement feel like a main-floor room.
Egress is a legal and safety requirement for any basement bedroom. Most codes require at least one operable window or door large enough for escape in each sleeping room. A window well with a ladder or steps, or a walkout door, satisfies this and also floods the room with daylight. Plan bedroom placement near an exterior wall where an egress window can be cut, and budget for the excavation and well installation.
Moisture control is non-negotiable. Waterproofing the walls, sealing the floor, grading soil away from the foundation, and installing a dehumidifier protect your investment and your health. A finished basement that smells musty or grows mold will never feel like living space. Address any active leaks and consider interior drain tile or a sump pump before framing. A qualified contractor can assess moisture risk and recommend the right system for your climate.
Wet Bar, Bathroom Rough-In, and Storage That Add Square Footage
Three additions deliver outsized returns in usable space: a wet bar, a bathroom, and smart storage. Each one makes the basement more self-sufficient, so family members and guests do not need to trek upstairs.
A wet bar turns a corner of the open plan into a destination. You do not need a full second kitchen; a compact bar with a sink, mini-fridge, and cabinet storage is enough for movie nights, game days, and entertaining. Place it near the media zone and, if possible, back it against a wall shared with plumbing to reduce pipe runs. If you are finishing a basement in a cold climate, a bar with a beverage cooler and microwave makes the space feel like a suite.
A bathroom rough-in is the highest-value plumbing decision you can make. Even if you do not finish the bathroom now, installing the drain lines and venting in the concrete floor during the initial remodel saves enormous cost later. A half bath (toilet and sink) serves a media room; a full bath with a shower is essential if the basement will host a guest suite. Locate the bathroom near the existing main stack to keep plumbing simple and affordable.
Storage is what keeps the finished space from becoming cluttered. Build dedicated storage into the plan: a mechanical closet around the furnace and water heater, deep built-in cabinets under the stairs, and a closed storage room for seasonal items. The goal is to move all the boxes and bins off the floor of your new living area and into purpose-built spaces. For homeowners who need help finding a contractor who understands these tradeoffs, resources like this guide to basement remodeling contractors in Michigan show how local pros approach moisture, egress, and layout planning.
Where to Spend and Where to Save
Basement remodels can range from a modest refresh to a full build-out, and the difference between a good investment and a money pit often comes down to prioritization. Spend on the things you cannot easily change later, and save on the finishes you can upgrade over time.
Spend first on waterproofing and insulation. A dry, warm basement is the foundation of every other idea. Next, spend on egress windows and plumbing rough-ins, because cutting concrete and framing later is far more expensive than doing it once. Electrical work, including dedicated circuits and ample outlets, is also worth doing right the first time.
Save on decorative finishes. Luxury vinyl plank flooring, standard drywall, and off-the-shelf cabinetry look great and cost far less than hardwood, custom millwork, or stone. You can upgrade paint, light fixtures, and hardware later without tearing anything apart. Keep mechanical equipment accessible rather than hiding it behind finished walls that require demolition for service.
A simple rule of thumb: invest in the envelope (moisture, insulation, egress), the infrastructure (plumbing, electrical, HVAC), and the layout. Those three categories determine how usable the space will be for decades.
Questions to Ask a Basement Finishing Contractor
The contractor you choose will shape both the cost and the quality of your finished basement. Before signing, ask questions that reveal experience with the specific challenges of below-grade work.
- How will you handle moisture and waterproofing, and what warranty do you provide on that work?
- What is your approach to ceiling height, and can you show examples of basements where you preserved headroom?
- Will you handle egress window installation and permits, or will I need a separate specialist?
- How do you coordinate plumbing rough-ins and HVAC so the layout works without costly change orders?
- Can you provide references from basement projects completed in the last two years, and may I visit one?
Also confirm licensing, insurance, and permit responsibility in writing. A professional contractor will welcome these questions and provide clear answers. For homeowners who want to compare multiple vetted professionals before committing, a directory such as PlanRemodel can help you request quotes and review contractor credentials in one place.
With the right plan, your basement can become the most versatile square footage in your home: a guest suite that pays for itself, a media room the whole family uses, and a gym that saves a monthly membership. Start with the structural fixes, zone the open space thoughtfully, invest in plumbing and egress, and choose a contractor who has done this before. The result is a basement that finally earns its place in your daily life.