
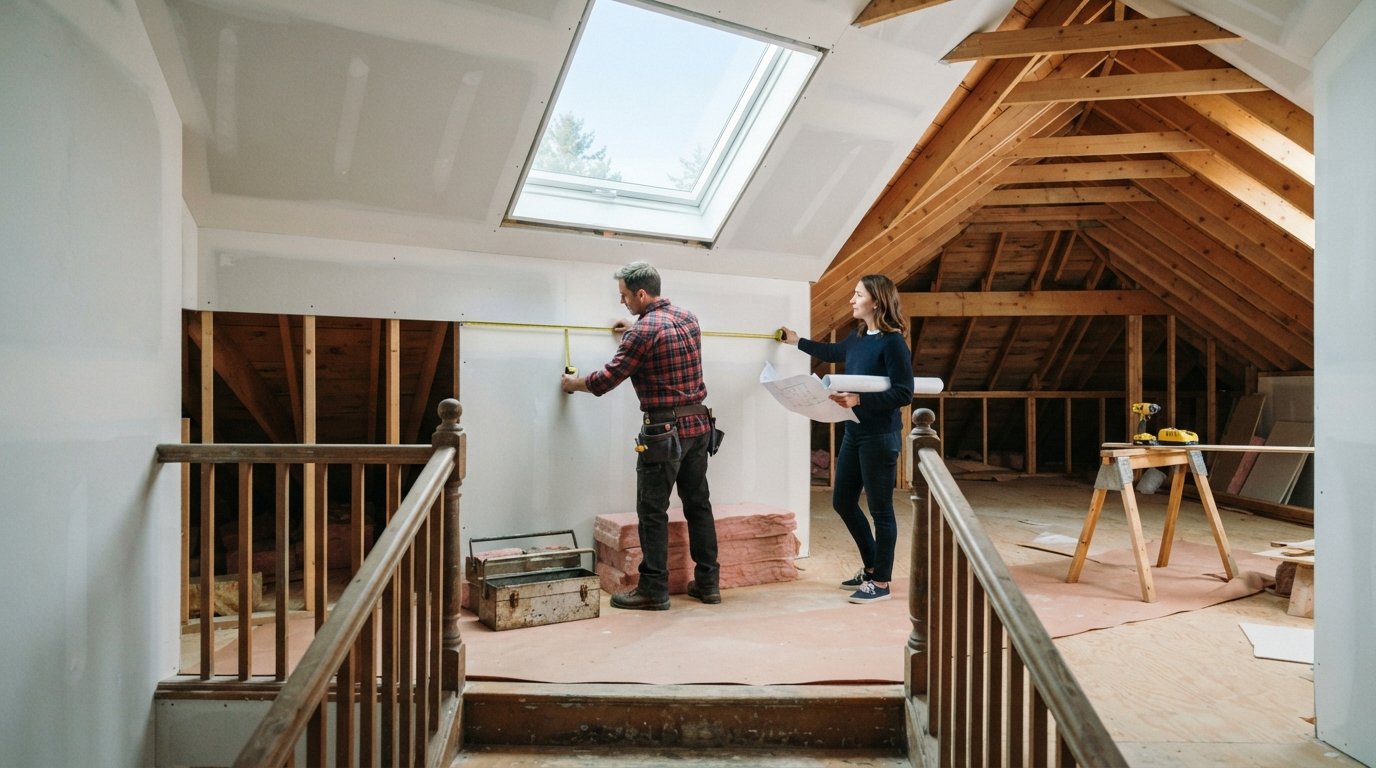
Attic Conversion Costs and Ideas for Homeowners
Learn the essential steps for a successful attic conversion, including cost factors, planning tips, and how to choose the right contractor.
By Adnan Nazir
Learn more about Room Remodel for guides, costs, and what to expect.
Compare Room Remodel Pros Near You

Enter your ZIP code to compare top-rated local professionals and request free quotes.
Your attic is more than a dusty storage space. It is a hidden opportunity to add valuable square footage to your home without the expense and disruption of a full addition. An attic conversion can transform unused space into a bedroom, home office, playroom, or rental suite, ultimately increasing your property's value. However, this project involves careful planning, structural assessments, and budgeting. This guide walks you through the essential steps, costs, and considerations to help you convert your attic successfully.
Understanding the Scope of an Attic Conversion
An attic conversion is the process of turning an unfinished attic into a livable, conditioned space. Unlike a simple decluttering or adding storage racks, this involves significant construction work. You are essentially creating a new room within your home's existing footprint. The scope can vary dramatically, from a basic bedroom with a window to a full apartment with a bathroom and kitchenette. Before you get excited about the possibilities, you need to understand the foundational requirements that will dictate your project's feasibility and cost.
The first and most critical factor is your roof's structure. Most attics are built with roof trusses, which are prefabricated triangular frames that support the roof. These trusses are designed for specific loads and typically do not allow for open living space without major modifications. In contrast, attics with rafters (individual beams running from the ridge to the walls) offer more flexibility. A structural engineer must assess your attic to determine if it can support the added weight of flooring, drywall, furniture, and occupants. This inspection is non-negotiable and will influence every subsequent decision.
Another key consideration is ceiling height. Building codes generally require a minimum of 7 feet of headroom for at least half of the finished floor area. If your attic has a low, sloping ceiling, you may need to raise the roof or install dormers, which are structural projections that add height and natural light. Dormers are a common feature in attic conversions, but they add significant cost and complexity. Understanding these structural constraints early will help you set realistic expectations and budget.
Key Benefits of Converting Your Attic
Why choose an attic conversion over other home improvement projects? The answer lies in the unique combination of benefits it offers. Unlike building a ground-floor addition, which requires purchasing land or expanding your home's footprint, an attic conversion uses space you already own. This makes it a cost-effective way to increase your living area. Here are some of the primary advantages:
- Increased Home Value: A finished attic adds livable square footage, which directly boosts your home's resale value. Real estate experts often note that attic bedrooms or home offices are highly desirable features for buyers.
- Maximized Existing Space: You are converting dead space into functional living area. This is particularly valuable in urban areas where land is scarce and expensive.
- Versatile Usage: The new room can serve multiple purposes over time: a guest bedroom, a home gym, a quiet study, a playroom for kids, or even a rental unit for extra income.
- Energy Efficiency: By properly insulating and sealing the attic, you can improve your home's overall energy performance, reducing heating and cooling costs.
These benefits make attic conversion an attractive option for families looking to grow without moving, or for homeowners who want to increase their property's marketability. However, the financial and logistical commitment is substantial. You must weigh these advantages against the costs and challenges, which we will explore next.
Critical Planning Steps Before You Start
Proper planning is the cornerstone of any successful renovation, and an attic conversion is no exception. Rushing into construction without a solid plan can lead to budget overruns, code violations, and structural failures. Here is a step-by-step approach to get started on the right foot.
First, hire a structural engineer. This is not a step you can skip. The engineer will evaluate your roof structure, floor joists, and foundation to determine what reinforcements are needed. They will provide the calculations that your contractor will use to ensure the space is safe. This assessment typically costs between $300 and $700, but it can save you thousands in potential structural repairs later.
Next, check your local building codes and zoning laws. You will likely need a building permit for the conversion, which requires submitting detailed plans. The codes will specify requirements for ceiling height, window size (for emergency egress), stairway dimensions, and smoke alarm placement. Your local planning department can provide a checklist of requirements. Ignoring these codes can result in fines, forced removal of work, or difficulty selling your home in the future.
Once you have the structural assessment and code requirements, you can create a detailed design. Work with an architect or a skilled designer to create a floor plan that maximizes the space. Consider the flow of the room, placement of windows, and where to put the staircase. The staircase is often the most challenging part of an attic conversion, as it must fit within your existing layout while meeting code standards. A well-designed staircase can be a beautiful feature, but it consumes valuable floor space on both levels.
Budgeting and Cost Factors for Your Project
The cost of an attic conversion varies widely based on your location, the size of your attic, and the complexity of the work. On average, homeowners can expect to pay between $40,000 and $80,000 for a standard conversion, but prices can exceed $100,000 if you add dormers, a bathroom, or high-end finishes. Understanding the cost breakdown will help you create a realistic budget and avoid sticker shock.
The largest expenses are typically structural work, electrical and plumbing, and insulation. Here is a closer look at the major cost components:
- Structural Reinforcement: If your floor joists need to be strengthened or your roof requires new supports, this can cost $5,000 to $15,000 or more. Dormer installation is a major cost driver, often adding $15,000 to $30,000 per dormer.
- Staircase Installation: Adding a new staircase costs between $5,000 and $15,000, depending on the design and materials. If you are replacing an existing pull-down ladder, the cost will be lower.
- HVAC and Electrical: Extending your home's heating and cooling system to the attic costs $3,000 to $8,000. Electrical wiring, outlets, and lighting add another $1,000 to $3,000.
- Insulation and Drywall: Proper insulation is critical for comfort and energy efficiency, costing $2,000 to $5,000. Drywall, taping, and painting add $3,000 to $7,000.
Do not forget to set aside a contingency fund of at least 10% to 15% of your total budget. Unexpected issues, such as discovering rot or outdated wiring, are common in older homes. Having this buffer will prevent the project from stalling if surprises arise. To get accurate estimates for your specific attic, you should obtain multiple quotes from general contractors who specialize in home renovations.
Choosing the Right Contractor for the Job
Selecting a qualified contractor is arguably the most important decision you will make. An attic conversion is a complex structural project, not a simple cosmetic upgrade. You need a professional with proven experience in this type of work. Start by asking for recommendations from friends, family, or your structural engineer. You can also use an online directory like Homes.Contractors to find pre-vetted contractors in your area who specialize in attic conversions and home remodeling.
When interviewing potential contractors, ask about their experience with similar projects. Request to see a portfolio of completed attic conversions, and ask for references from past clients. A reputable contractor will be happy to provide these. It is also essential to verify that the contractor is licensed and insured. This protects you from liability if an accident occurs on your property. You can check your state's licensing board to confirm their credentials.
During the bidding process, make sure each contractor provides a detailed written estimate. The estimate should break down costs for labor, materials, permits, and any subcontracted work. Compare the bids carefully, not just the total price, but the scope of work included. A lower bid may mean the contractor is cutting corners or using cheaper materials. Ask questions about anything that is unclear. A good contractor will take the time to explain the process and answer your concerns.
Finally, establish clear communication from the start. Agree on a timeline for the project, including start and completion dates. Discuss how change orders will be handled, as these can significantly affect your budget. A well-written contract should include payment schedules, warranty information, and a process for resolving disputes. With the right contractor, your attic conversion can be a smooth and rewarding experience.
Maximizing Value and Avoiding Common Pitfalls
To get the most out of your attic conversion, focus on choices that enhance both livability and resale value. Natural light is a top priority. Adding skylights or dormer windows can make the space feel larger and more inviting. They also provide necessary ventilation, which is crucial in an attic to prevent moisture buildup and heat accumulation. Consider installing energy-efficient windows to reduce your utility bills.
Another key is to ensure proper insulation and airflow. Attics are notorious for being too hot in summer and too cold in winter. Work with your contractor to select the right insulation for your climate, and ensure that soffit vents and ridge vents are installed to allow for continuous air circulation. This will protect your roof from moisture damage and keep the new room comfortable year-round.
One common pitfall is underestimating the importance of soundproofing. Because the attic is directly under the roof, noise from outside (like rain or hail) and noise from inside (like foot traffic) can be amplified. Use sound-dampening insulation in the walls and floor to minimize noise transfer. This is especially important if you plan to use the space as a bedroom or office.
Another frequent mistake is overlooking the need for a dedicated heating and cooling zone. Simply extending your existing HVAC system may not provide adequate airflow to the attic. Your contractor may recommend installing a mini-split system, which is a ductless unit that provides efficient temperature control for individual rooms. This is an investment that pays off in comfort and energy savings.
Finally, do not forget about storage. Even with a beautiful new room, you will likely want some attic storage for seasonal items or keepsakes. Incorporate built-in shelves, under-eave storage, or a small closet into your design. This keeps the new space clutter-free and more functional.
How Homes.Contractors Can Help You Get Started
Once you have a clear plan and a realistic budget, the next step is finding the right professional to execute your vision. Navigating the contractor search can be overwhelming, but you do not have to do it alone. Homes.Contractors is an online directory that connects homeowners with pre-vetted contractors across the United States. We specialize in helping you get multiple, no-obligation quotes from qualified local professionals for your home improvement projects.
Our platform is designed to simplify the contractor selection process. You can browse service directories for categories like remodeling, roofing, and general contracting, and read detailed profiles and ratings from other homeowners. By submitting a project request through our site, you can receive customized estimates from several contractors, allowing you to compare pricing, experience, and approach. This not only saves you time but also ensures you are making an informed decision.
We also provide educational resources, including cost guides and FAQ articles, to help you understand the ins and outs of your project. Whether you are planning a simple attic refresh or a full-scale conversion, our goal is to empower you with the knowledge and tools you need to succeed. Visit our website today to start exploring your options and connect with trusted contractors in your area.
An attic conversion is a significant undertaking, but with careful planning and the right support, it can be one of the most rewarding improvements you make to your home. By following the steps outlined in this guide, you can transform your unused attic into a valuable, functional space that you and your family will enjoy for years to come. Take the first step today: assess your attic's potential, set a budget, and reach out to a professional for a quote.
Learn more about Room Remodel for guides, costs, and what to expect.
Compare Room Remodel Pros Near You
Enter your ZIP code to compare top-rated local professionals and request free quotes.