
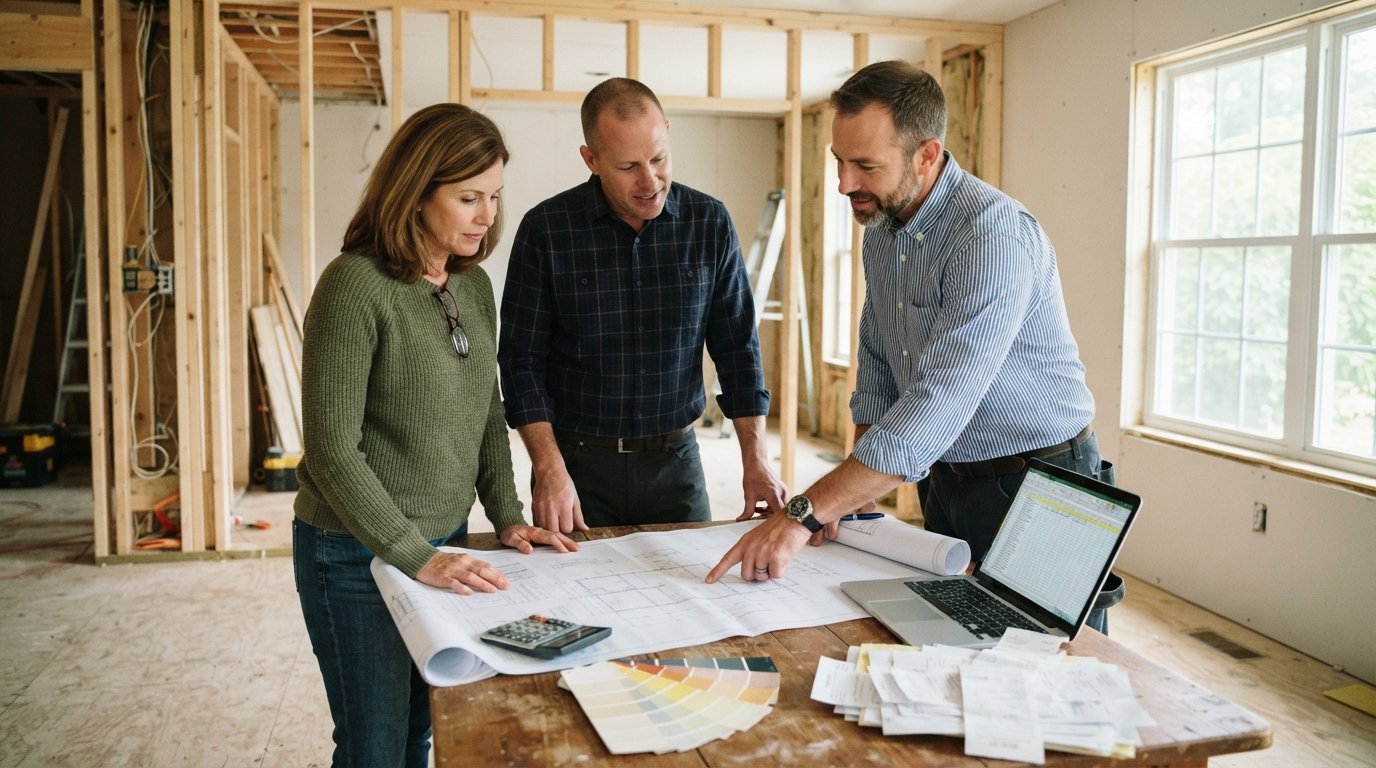
Home Addition Budget and Timeline Planning Guide
Plan your addition with confidence using this home addition budget and timeline planning guide. Call (833)-439-3727 for help finding vetted local contractors.
By Alexia Mabel
Learn more about Home Remodeling for guides, costs, and what to expect.
Compare Home Remodeling Pros Near You

Enter your ZIP code to compare top-rated local professionals and request free quotes.
A home addition is one of the most ambitious and rewarding projects a homeowner can undertake. It adds square footage, boosts property value, and creates the space your family genuinely needs, whether that is a new primary suite, a home office, or an in-law unit. But the gap between a dream addition and a finished one is often measured in two currencies: money and time. Homeowners who skip careful planning on either front frequently face blown budgets, endless delays, and strained relationships with their contractors. This home addition budget and timeline planning guide walks you through a practical framework for estimating costs, structuring a realistic schedule, and keeping both under control from the first sketch to the final walkthrough.
Why Budget and Timeline Must Be Planned Together
Most homeowners treat budget and schedule as separate conversations. They ask a contractor, what will this cost, and then, separately, how long will it take. That approach misses the deep connection between the two. Every week of delay carries carrying costs, temporary housing expenses, and often change-order fees. Every budget cut, such as switching to a cheaper window package, can add weeks to the schedule if materials need to be reordered or if the substitute product requires different framing. In other words, money and time trade against each other constantly, and the only way to stay in control is to plan them as a single system.
A realistic home addition budget and timeline plan also protects you during contractor negotiations. When you know the going rate per square foot in your region and understand which phases drive the schedule, you can spot an unrealistically low bid or an overly optimistic completion date immediately. That knowledge is your best defense against the surprise bills and endless delays that plague poorly planned projects. If you want to go deeper on how to evaluate the numbers contractors hand you, our guide on understanding home addition contractor quotes explains how to break down line items and compare bids fairly.
Setting a Realistic Home Addition Budget
The foundation of any addition budget is the cost per square foot, but that single number hides a lot of variation. A straightforward room addition on a slab in a low-cost market might run $200 to $300 per square foot, while a second-story addition with complex rooflines, structural reinforcement, and high-end finishes can easily exceed $500 per square foot. Your budget needs to reflect your specific scope, not a national average pulled from a blog. Start by categorizing your costs into hard costs (materials and labor), soft costs (design, permits, engineering), and contingency (the unknown).
A well-structured addition budget typically allocates roughly 70 to 80 percent to hard costs, 10 to 15 percent to soft costs, and 10 to 20 percent to contingency. The contingency is not optional. Older homes hide surprises behind every wall: outdated wiring, undersized framing, asbestos, or plumbing that was never up to code. A 15 to 20 percent contingency is standard for additions, and experienced builders will tell you it is often the line item that saves the project. To keep your estimates grounded, gather at least three itemized bids and compare them scope by scope, not just by the bottom line.
Here is a simple framework for organizing your budget before you sign anything:
- Design and engineering: architectural drawings, structural calculations, survey work.
- Permits and fees: building permits, impact fees, inspections, HOA approvals.
- Site work and foundation: excavation, grading, concrete, drainage.
- Shell and systems: framing, roofing, siding, windows, HVAC, electrical, plumbing.
- Finishes and contingency: flooring, cabinetry, paint, fixtures, plus your reserve fund.
Once the categories are clear, assign a target number to each and track actual costs against them weekly. This turns your budget from a static document into a living dashboard. It also gives you a defensible position if a contractor proposes a change order: you can instantly see whether the added cost fits inside your contingency or requires cutting something else. Homeowners who track at this level rarely experience the panic of a mid-project funding gap.
Financing the Project Without Overextending
Very few homeowners pay for an addition entirely in cash. The most common funding routes include home equity loans, HELOCs, cash-out refinancing, construction loans, and personal savings. Each has trade-offs. A HELOC offers flexibility and relatively low rates but typically carries a variable interest rate. A cash-out refinance replaces your existing mortgage and can lock in a fixed rate, but closing costs apply. Construction loans disburse funds in draws as work progresses, which aligns well with a phased schedule but requires more paperwork and stricter lender inspections.
Whatever route you choose, lenders will want to see a realistic budget and a plausible timeline before approving funds. This is another reason the two plans must be built together. A lender who sees a $150,000 budget with a 20 percent contingency and a month-by-month schedule is far more confident than one looking at a rounded guess with no reserve. Before you commit to any financing, calculate the total cost of borrowing, not just the monthly payment, and confirm that your post-project housing costs remain comfortable within your overall household budget.
Building a Phase-by-Phase Timeline
A home addition timeline is not a single line from start to finish. It is a sequence of phases, each with its own dependencies. Design must finish before permits can be filed. Permits must be approved before demolition begins. Foundation must cure before framing starts. Rough electrical and plumbing must pass inspection before drywall goes up. Understanding these dependencies lets you anticipate bottlenecks instead of reacting to them.
For a typical mid-size addition, a realistic schedule looks like this: two to four months for design and engineering, one to three months for permitting (longer in strict jurisdictions), and four to eight months for construction. That puts most projects at seven to fifteen months from first sketch to final inspection. If a contractor promises a four-month total turnaround on a complex addition, ask detailed questions about how permitting and inspections will be compressed. Sometimes it is possible; often it is not.
The construction phase itself breaks down into a predictable order of operations. Knowing this sequence helps you plan your own life around the disruption:
- Site prep and foundation: excavation, footings, stem walls, slab or crawlspace.
- Framing and sheathing: walls, floors, roof structure, and structural connections to the existing house.
- Roofing, windows, and siding: drying in the structure so interior work can proceed.
- Rough-ins: electrical, plumbing, and HVAC before walls are closed.
- Insulation, drywall, and finishes: the visible transformation phase.
- Final inspections and punch list: sign-offs, corrections, and closeout.
Weather, material lead times, and inspection scheduling are the three biggest wildcards. In regions with rainy seasons or harsh winters, exterior phases can lose weeks. Specialty windows, custom cabinetry, and certain roofing materials may have lead times of eight to sixteen weeks in busy markets. A skilled general contractor orders long-lead items early and sequences interior work to continue even when exterior work stalls. Your job as the homeowner is to ask about lead times during the bidding stage, not after the contract is signed.
Avoiding the Most Common Budget and Timeline Mistakes
The most expensive mistake homeowners make is starting construction with an incomplete design. When drawings lack detail, contractors must make assumptions, and assumptions lead to change orders. A change order mid-project can add both cost and weeks, because crews may need to stop while decisions are made and materials are reordered. Finalize your plans, selections, and finishes before breaking ground whenever possible.
The second most common mistake is underestimating soft costs. Permits, engineering, surveys, and design fees can add 15 to 25 percent to your project before a single shovel hits the ground. Homeowners who budget only for construction often find themselves short before framing even begins. The third mistake is choosing a contractor on price alone. The lowest bid frequently omits critical scope items, which then reappear as change orders. Compare bids line by line, verify licenses and insurance, and check references for projects of similar size and complexity.
Finally, do not treat the schedule as fixed in stone. Build in float time between phases for inspections, weather, and material deliveries. A schedule with zero slack is a schedule that breaks the first time something goes wrong, and something almost always goes wrong. Homeowners who expect a 10 to 15 percent time buffer are far less stressed when the inevitable hiccup occurs.
Where to Find Vetted Contractors and Keep Your Plan on Track
Even the best budget and timeline plan depends on hiring the right team. A directory that connects homeowners with pre-vetted local contractors can dramatically shorten the search and reduce risk. When you compare multiple itemized quotes side by side, you gain leverage, clarity, and confidence that the numbers you are planning around are grounded in your local market rather than national averages.
Platforms like PlanRemodel help homeowners request multiple free quotes from qualified professionals, review service categories, and access educational resources that explain what each phase of a project should include. Combining that kind of directory with the budgeting and scheduling framework in this home addition budget and timeline planning guide gives you a complete playbook: realistic numbers, a phased calendar, and a shortlist of contractors who have already been screened. From there, your job is to verify credentials, ask hard questions, and hold the plan accountable week by week.
An addition is a major investment, but it is also one of the few home projects that can genuinely change how you live in your house. Plan the money and the calendar together, keep a healthy contingency, expect the unexpected, and choose your builder carefully. Do those things, and the finished space will be worth every dollar and every month it took to get there.