
Hidden Costs in Home Renovations Beyond the Initial Quote
Hidden costs in home renovations beyond the initial quote can wreck your budget. Plan ahead and call (833)-439-3727 for vetted contractor guidance.

By Aaron Turner
Learn more about Home Remodeling for guides, costs, and what to expect.
Compare Home Remodeling Pros Near You

Enter your ZIP code to compare top-rated local professionals and request free quotes.
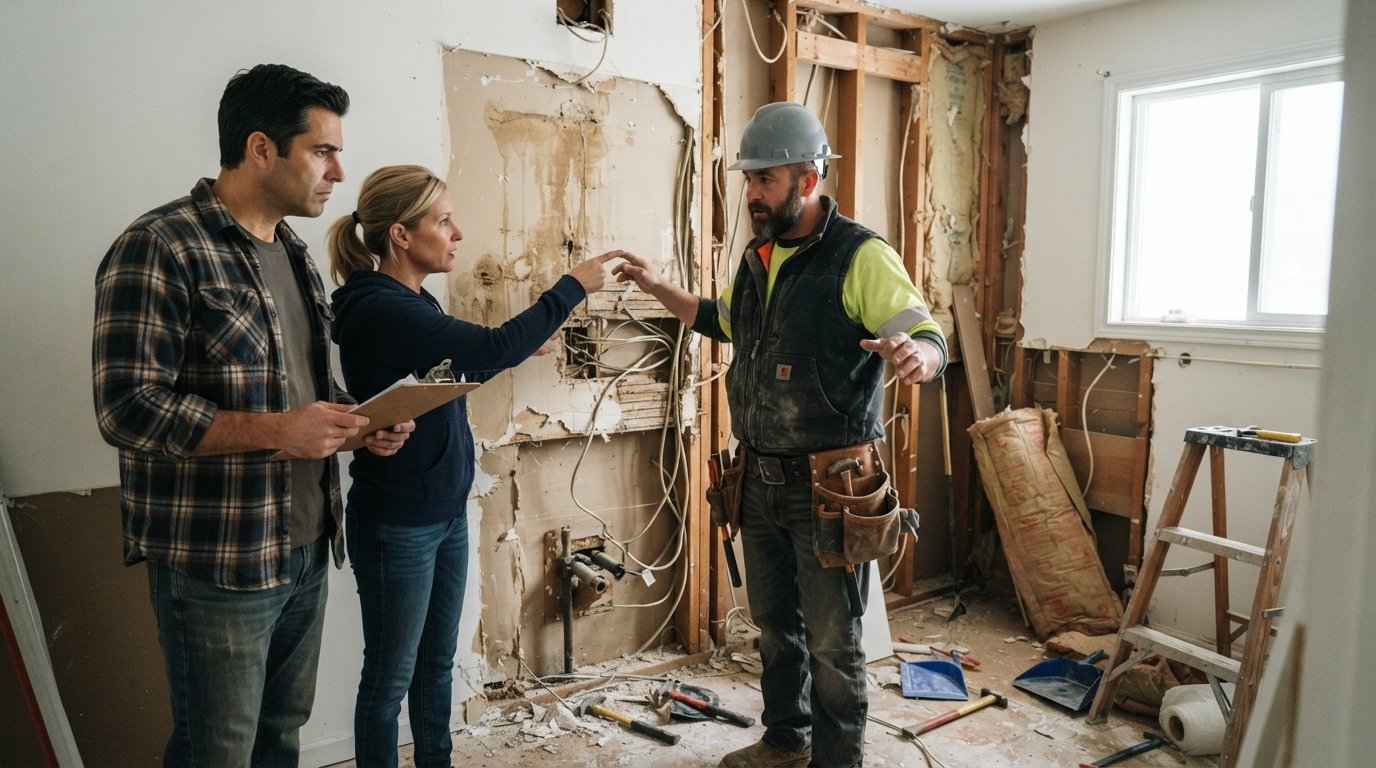
You have signed the contract, written the deposit check, and breathed a sigh of relief. The renovation is finally happening. Then, three weeks into demolition, your contractor calls with news that changes everything: there is water damage behind the shower wall, the electrical panel needs a full upgrade to pass inspection, and the city wants a revised plan review before work can continue. None of these expenses appeared on the original quote, and suddenly your carefully planned budget is hemorrhaging cash. This scenario plays out in kitchens, bathrooms, and basements across the country every single day, and it is the reason so many homeowners end up spending 20 to 40 percent more than they anticipated.
Understanding the hidden costs in home renovations beyond the initial quote is not about expecting the worst. It is about planning intelligently so that surprises become manageable line items rather than financial emergencies. Whether you are remodeling a bathroom, finishing a basement, or undertaking a whole house renovation, the costs that live outside the contractor bid are predictable once you know where to look. This guide walks through the most common budget busters, explains why contractors often exclude them, and shows you how to build a realistic financial buffer before the first hammer swings.
Why Contractor Quotes Leave So Much Out
A contractor quote is a document built on assumptions. The contractor prices the work they can see, the materials they can specify, and the labor they can estimate with reasonable confidence. Anything invisible, unpredictable, or dependent on third parties tends to get excluded or buried in vague allowances. This is not necessarily malicious. In competitive bidding environments, contractors who pad quotes with generous contingencies often lose jobs to competitors who present leaner numbers. The result is that homeowners compare bids that look complete but are actually missing significant cost categories.
Building departments, utility companies, design professionals, and unforeseen site conditions all operate outside the contractor's direct control. Each represents a cost center that can add thousands of dollars to a project. The smart approach is to treat the contractor quote as a starting point for the construction work itself, then layer on the additional expenses that almost always appear. When you review contractor bids, ask specifically what is excluded and request written clarification on allowances, permits, and site conditions. A transparent contractor will appreciate the questions, and a defensive one has just given you valuable information.
For a deeper walkthrough of how to read and compare bids line by line, see this guide on understanding home renovation price quotes, which breaks down the anatomy of a quote and the questions every homeowner should ask before signing.
Permit Fees, Inspections, and Plan Review Costs
Permits are one of the most commonly underestimated line items in a renovation budget. Homeowners often assume the contractor's quote includes them, but many bids explicitly exclude permit costs or list them as a pass-through expense to be billed later. Permit fees vary dramatically by jurisdiction and project scope. A simple bathroom remodel might require a plumbing permit, an electrical permit, and a building permit, each with its own fee structure. Larger projects like additions or structural changes can trigger plan review fees, impact fees, and multiple inspection cycles, each of which adds cost.
Beyond the permit itself, there are inspection-related expenses that rarely appear on a quote. If an inspector requires a correction, the contractor must schedule a re-inspection, which may carry an additional fee and always adds time to the schedule. Some jurisdictions charge for expedited review, and historic districts or environmentally sensitive areas may require specialized approvals that involve outside consultants. Plan review by a licensed architect or engineer is sometimes required before the building department will even accept a submission, and that professional service is almost never included in a contractor bid.
Homeowners should budget for the following permit-related costs as a separate category:
- Base permit fees, which typically range from a few hundred dollars for minor work to several thousand for structural projects
- Plan review fees charged by the building department, often calculated as a percentage of project value
- Re-inspection fees if work fails the first inspection
- Specialty permits for electrical, plumbing, mechanical, and fire systems
- Historic or environmental review fees in designated districts
A practical rule of thumb is to budget 1 to 3 percent of your total project cost for permits and inspections, though this can climb higher in major metropolitan areas with complex approval processes. Call your local building department before finalizing your budget and ask for a fee schedule for your specific project type. That phone call takes fifteen minutes and can save you thousands in surprises.
Structural Surprises Behind Walls and How Allowances Handle Them
Every renovation that opens a wall is a gamble. Behind the drywall, you might find outdated wiring, asbestos-containing materials, water damage, mold, termite damage, or structural framing that does not meet current code. None of these conditions are visible during the bidding walkthrough, which is why contractors protect themselves with allowances. An allowance is a placeholder amount in the quote for a material or condition that cannot be precisely determined until work begins. The problem is that allowances are often set at the low end of realistic costs, and homeowners rarely understand what happens when the actual cost exceeds the allowance.
Consider a common scenario: a bathroom remodel quote includes a $500 allowance for subfloor repair. During demolition, the contractor discovers that the subfloor has been compromised by years of slow leaks and needs full replacement, which costs $2,500. That $2,000 difference comes directly out of the homeowner's pocket as a change order. Multiply this across several trades and you can easily add 10 to 15 percent to the project cost in unforeseen structural work alone.
The best defense is to ask the contractor to itemize every allowance in the quote and explain the basis for each figure. If an allowance seems unrealistically low, ask what the realistic range is and whether the contractor would be willing to adjust it upward before signing. Some contractors will negotiate allowances to reflect true market conditions, which gives you a more honest baseline. It is also wise to commission a pre-renovation inspection by a licensed home inspector or structural engineer for older homes. Spending a few hundred dollars on an inspection before demolition can reveal problems that would otherwise become expensive mid-project surprises.
Temporary Housing, Storage, and Utility Interruptions
Major renovations are disruptive, and the cost of that disruption rarely appears on a contractor quote. If your project involves a kitchen or bathroom that will be unusable for weeks, you need to plan for temporary housing or at least temporary kitchen facilities. Extended-stay hotels, short-term rentals, or even meal delivery services add up quickly. A family of four staying in a hotel for three weeks can easily spend $3,000 to $5,000, and that expense is entirely separate from the renovation budget.
Storage is another overlooked cost. When rooms are emptied for remodeling, furniture, clothing, and household goods need somewhere to go. Renting a storage unit or portable pod for several months can cost several hundred dollars per month. Utility interruptions also carry hidden expenses. If the water or power must be shut off for extended periods, you may need to arrange temporary service, pay for emergency repairs to restore service, or cover the cost of running space heaters or generators when the HVAC system is offline.
Here is a checklist of temporary living costs to include in your renovation budget:
- Temporary housing or hotel stays if bathrooms or kitchens are unusable
- Storage unit or portable storage container rental
- Meal delivery or dining out during kitchen downtime
- Laundry service if the washer and dryer are disconnected
- Temporary heating or cooling equipment if HVAC is offline
These costs can range from a few hundred dollars for a minor project to tens of thousands for a full house remodel that forces the family out for months. Planning for them in advance, rather than scrambling when the water gets shut off, keeps the project on financial track.
Design Fees, Engineering, and Survey Work Often Excluded From Bids
Contractors build. They do not typically design, engineer, or survey unless those services are explicitly bundled into a design-build package. Homeowners who assume the contractor quote covers everything from drawings to structural calculations often discover mid-project that they owe thousands of dollars to design professionals. Architectural design fees typically run 5 to 15 percent of project cost depending on scope and complexity. Structural engineering for load-bearing changes, foundation work, or additions can add several thousand dollars. Survey work, including boundary surveys, topographic surveys, or elevation certificates, may be required for permits and is rarely included in a contractor bid.
Interior design fees are another category that catches homeowners off guard. If you want help selecting finishes, fixtures, and layout, a designer will charge either an hourly rate or a percentage of the project. Some contractors offer design services in-house, but many do not, and the homeowner is responsible for hiring and paying design professionals separately. The same applies to energy consultants, asbestos inspectors, and lead paint testers for older homes. Each of these specialists adds a fee that lives outside the contractor quote.
Before signing a contract, ask the contractor directly which design and engineering services are included and which you need to arrange independently. If you are working with a design-build firm, confirm whether the design fee is bundled into the construction quote or billed separately. Getting these answers in writing prevents awkward conversations later when the structural engineer sends an invoice you did not expect.
Setting a Contingency Percentage by Project Type
Financial planners talk about emergency funds for households, and renovation budgeting needs the same discipline. A contingency reserve is money set aside specifically for the unexpected. The size of that reserve should depend on the project type and the age and condition of the home. Cosmetic updates in newer homes need smaller contingencies, while structural work in older homes demands larger ones. Industry guidance and experienced contractor input both point to the following ranges as reasonable starting points.
Here is a practical framework for setting your contingency based on project type:
- Cosmetic refresh (paint, flooring, minor fixtures): Set aside 5 to 10 percent of the project cost. These projects rarely uncover major structural issues, but minor surprises still happen.
- Kitchen or bathroom remodel: Set aside 10 to 15 percent. Plumbing and electrical work behind walls frequently reveals conditions that require additional work.
- Basement finishing or attic conversion: Set aside 15 to 20 percent. Moisture issues, insulation deficiencies, and egress requirements often add cost.
- Whole house remodel or addition: Set aside 15 to 25 percent. The more walls you open and systems you touch, the more likely you are to find hidden problems.
- Older or historic homes: Set aside 20 to 30 percent or more. Homes built before 1980 carry higher risks of outdated wiring, plumbing, asbestos, lead paint, and code compliance issues.
The contingency should be held in a separate account and treated as untouchable unless a genuine unforeseen condition arises. If the project finishes without exhausting the reserve, you have a healthy cushion for landscaping, furniture, or the next project on your list. If you do need to draw on it, you will be grateful you planned ahead rather than putting the difference on a credit card at 20 percent interest.
How to Vet Contractors and Get Transparent Quotes
The best defense against hidden costs is a thorough vetting process before you sign anything. A qualified contractor will welcome detailed questions about exclusions, allowances, and change order procedures. Ask each contractor you interview to provide a written list of what is not included in the quote. Compare those lists across bids, because the contractor who discloses more exclusions may actually be giving you a more honest picture than the one who claims the quote covers everything.
Verifying credentials is equally important. Check that the contractor holds a current license for your state and project type, carries general liability and workers compensation insurance, and has a track record you can confirm through references and reviews. A contractor who is properly licensed and insured is more likely to handle permit requirements correctly and less likely to disappear when problems arise. For homeowners who want to streamline the process of finding pre-vetted local professionals, a directory such as PlanRemodel's contractor directory can connect you with qualified contractors in your area and provide educational resources to guide your decision-making.
Requesting multiple quotes is standard practice, but the comparison should go beyond the bottom-line number. Evaluate each bid on the same scope of work, the same allowance structure, and the same list of exclusions. A quote that is 15 percent lower than the others but excludes permits, design fees, and site cleanup is not actually cheaper. It is simply incomplete. Reading the fine print and asking direct questions protects you from the most common hidden cost traps.
Building a Realistic Renovation Budget From the Start
The most effective way to handle hidden costs in home renovations beyond the initial quote is to build them into your budget from day one. Start with the contractor's base quote, then add line items for permits, design fees, engineering, temporary housing, storage, and a contingency reserve sized to your project type. The resulting number is your true project budget, and it is almost always higher than the number the contractor handed you. That is not pessimism. It is financial realism.
Homeowners who plan this way consistently report less stress, fewer mid-project crises, and better relationships with their contractors. When surprises arise, they are handled with reserve funds rather than panic. When the project finishes under budget, the leftover contingency becomes a bonus rather than a fantasy. Renovation is inherently uncertain, but the uncertainty is manageable when you know where the hidden costs live and you plan for them deliberately.
Take the time to research your project type, ask contractors the hard questions, and set aside a realistic contingency. Your future self, the one writing checks in month three of the remodel, will thank you.