
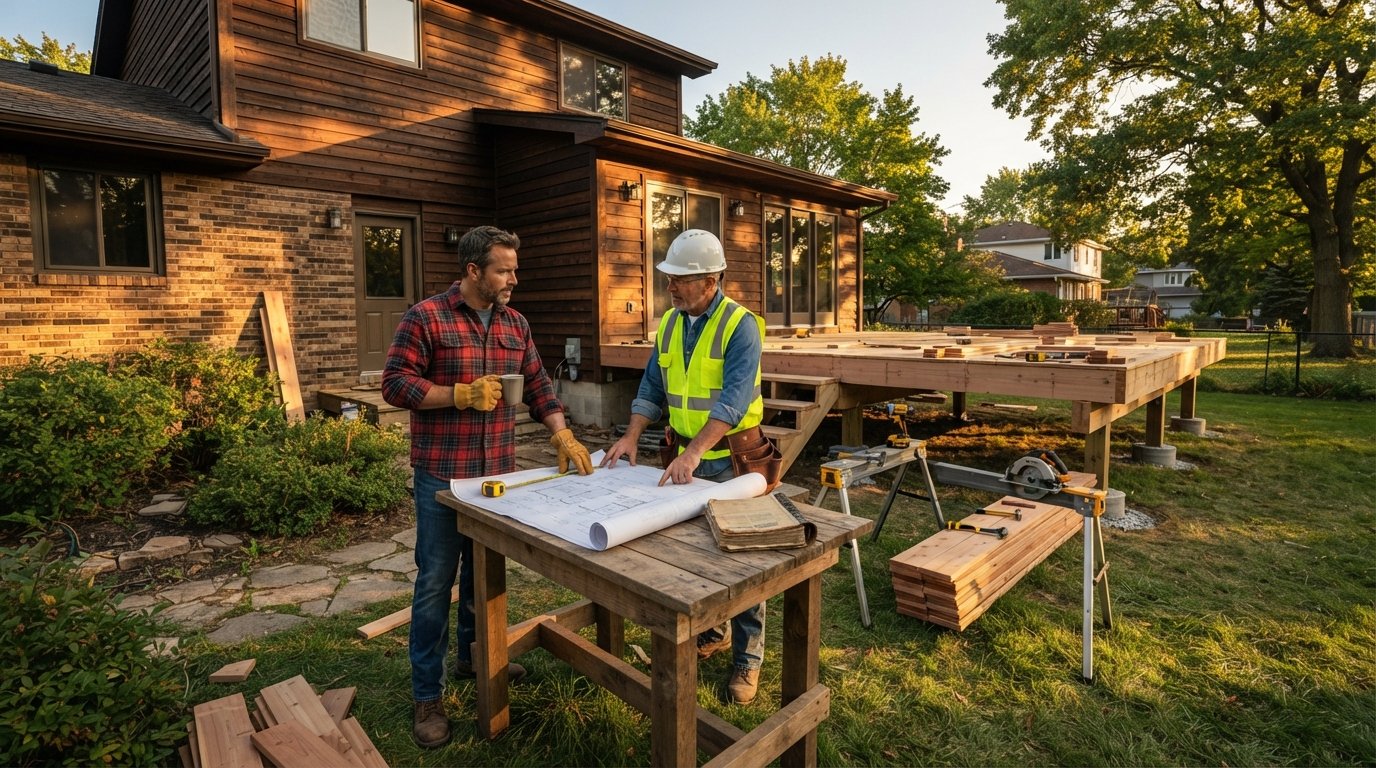
Do I Need a Permit for Deck Extension? Key Rules
Wondering if you need a permit for a deck extension? This guide explains the rules, costs, and steps to stay legal and safe.
By Alexia Mabel
Learn more about Deck or Porch Remodel or Addition for guides, costs, and what to expect.
Compare Deck or Porch Remodel or Addition Pros Near You

Enter your ZIP code to compare top-rated local professionals and request free quotes.
You imagine summer evenings on a larger deck, the grill within arm's reach of the table, and enough room for every guest. Before you call a contractor or buy materials, one question can make or break your project: do I need a permit for deck extension? The short answer is almost always yes, but the full answer depends on where you live, how big your addition is, and what your local building department expects. Skipping the permit might save time this week, but it can cost you thousands in fines, forced demolition, or a failed home sale later.
Permits exist to protect you, your family, and your property value. They ensure your deck is structurally sound, safely attached to your house, and built to withstand local weather and soil conditions. A permit also triggers inspections, which catch mistakes before they become hazards. This guide walks you through the rules, the risks of skipping permits, and the step-by-step process to get one, so you can enjoy your new space with total peace of mind.
Why Permits Matter for Deck Extensions
Building codes are not bureaucratic red tape for their own sake. They are minimum safety standards developed from decades of data on structural failures, injuries, and fires. A deck that is not properly anchored to your home can pull away from the wall, especially under the weight of many people or heavy snow. Railings that are too low or too far apart can lead to falls. Footings that are not deep enough can shift with frost, cracking the deck frame and eventually the ledger board that connects to your house.
When you pull a permit, your local building department reviews your plans to confirm they meet these codes. Then, a certified inspector visits at key milestones, such as after the footings are poured and after the framing is complete, to verify the work matches the approved plans. This oversight is not just about catching errors; it is about ensuring the people who use the deck are safe for decades to come.
From a financial perspective, a permitted deck is a documented asset. When you sell your home, the buyer's appraiser and title company will ask about unpermitted work. An unpermitted deck extension can delay closing, lower your home's appraised value, or even cause the sale to fall through. The buyer may demand you obtain a retroactive permit or reduce the price to cover the cost of bringing the structure up to code. In contrast, a permitted deck with final inspection approval is a clear selling point that reassures buyers and appraisers.
When Do You Actually Need a Permit?
Local rules vary, but most municipalities require a permit for any deck that is attached to the house, is larger than a certain area (often 30 to 120 square feet), or is elevated more than 30 inches above grade. A simple ground-level platform with no railings and no attachment to the house may be exempt in some areas, but that exemption is rare and usually limited to very small, temporary structures.
Here are common conditions that almost always trigger a permit requirement:
- Deck height exceeds 30 inches from ground level to the walking surface.
- The deck is attached to the house using a ledger board or any structural connection.
- The total deck area is larger than the local threshold, often 120 square feet.
- You plan to add a roof, canopy, or screened enclosure over the deck.
- You are extending an existing deck rather than building a brand new one.
Even if your extension is small, check with your local building department before you start. Some cities require permits for any change to the structure of your home, including a 2-foot bump-out. Others have different rules for decks in flood zones or historic districts. A quick phone call or a visit to the building department's website can clarify the exact requirements for your property.
If you are working with a licensed contractor, they usually handle the permit process as part of their service. In fact, most professional deck builders will refuse to start work without a permit because they know the legal and safety risks. Before you hire anyone, ask whether they will pull the permit and what the fee includes. In our guide on painting contractor quotes, we explain how to vet contractors and understand their pricing, which is a useful skill for any home improvement project.
Consequences of Building Without a Permit
The most immediate risk is a stop-work order. If a building inspector or a neighbor reports your unpermitted construction, the city can order you to halt all work until you obtain the necessary permits and pass inspections. That means your deck sits half-finished, exposed to weather, while you wait for approval. In some cases, you may also face daily fines that add up quickly.
More severe consequences include being required to tear down the entire structure. If the work does not meet code and cannot be safely corrected, the city can order full removal. You would lose the money spent on materials and labor, and you might still have to pay for demolition. Even if the work is salvageable, you will need to pay for engineering reports, retroactive permits, and inspections, which can cost more than the original permit fee.
Insurance is another hidden danger. Homeowners insurance typically covers structures that were built with permits and meet code. If an unpermitted deck collapses and someone is injured, your insurer may deny the claim, leaving you personally liable for medical bills and legal fees. Similarly, if a fire starts in an unpermitted electrical connection on your deck, the policy could be voided for that loss. The savings from skipping a permit are nothing compared to the potential financial ruin.
Finally, there is the issue of property taxes and home value. Some municipalities reassess your property after a significant improvement, and an unpermitted deck may still be assessed if it is discovered. You could owe back taxes, plus penalties and interest. On the flip side, if you sell the home and the buyer discovers the unpermitted deck, they may walk away from the deal entirely, or you may have to reduce the price substantially to close.
Step-by-Step Guide to Getting a Deck Permit
Getting a permit is straightforward if you follow the process. Start by visiting your local building department's website or office to download the permit application and any required forms. You will need to provide a site plan showing where the deck will be located relative to property lines, a detailed drawing of the deck's dimensions, footings, posts, beams, joists, and railing details, and sometimes a structural calculation sheet from an engineer.
Here is a typical sequence:
- Submit your completed application along with the required plans and the permit fee. Fees vary widely, often from $50 to $500, depending on the project's size and your location.
- Wait for plan review. This can take a few days to several weeks, depending on the complexity and the department's workload. They may request revisions if your plans do not meet code.
- Once approved, you will receive a permit card that must be displayed at the job site. Schedule inspections at the required stages: footing inspection before concrete is poured, framing inspection before decking is installed, and final inspection when the deck is complete.
- Pass all inspections, and the building department will issue a certificate of occupancy or a certificate of completion. Keep this document with your home records.
If you are not comfortable drawing your own plans, many contractors include plan preparation in their quote. Some local building departments also offer pre-application meetings where you can ask questions and get feedback before you submit. This can save you time and frustration.
Do not forget about zoning regulations, which are separate from building permits. Zoning rules control how close your deck can be to property lines, how much of your lot can be covered by structures, and whether you need a variance. Your building department will typically check zoning compliance as part of the permit review, but it is wise to confirm early. A setback violation can be just as costly as a structural one.
Permit Costs and Timelines
The cost of a deck permit is a small fraction of the overall project budget. On average, homeowners pay between $100 and $500 for a permit, though large or complex decks in high-cost areas can exceed $1,000. The fee is usually based on the project's estimated value or the square footage. To get an accurate number, call your local building department and ask for the fee schedule.
Timelines also vary. A simple deck extension with a straightforward design might be approved in a few days. A complex project with structural changes, a roof, or a second story could take several weeks. Plan for this in your project schedule, and do not assume you can start construction the day you apply. If you are working with a contractor, they will often apply for the permit as soon as you sign the contract, so the review can happen while materials are being ordered.
If you are considering a larger project like a full deck replacement or a home addition, the permit process is similar but more involved. You may need to hire a structural engineer to design the footings and beams, and the review may take longer. The same logic applies: the permit protects you and your investment.
How to Verify a Contractor's Permit Status
Before hiring any contractor for your deck extension, verify that they are licensed and insured in your state. Ask for their license number and check it with the state licensing board. Also ask for a certificate of insurance that names you as an additional insured. This protects you if a worker is injured on your property.
When it comes to permits, ask the contractor directly: "Will you pull a permit for this project?" A reputable contractor will say yes without hesitation. If they try to talk you out of it, that is a major red flag. They may suggest that the work is too small to need a permit, or that permits are a waste of money. Do not hire them. A contractor who is willing to skip permits is also likely to cut corners on materials and workmanship.
You can also check the contractor's track record with the local building department. Some departments maintain a public database of permits pulled by contractor name. This can show you how many permits they have pulled in the past and whether any were rejected or failed inspection. This is a useful due diligence step before you sign a contract.
If you are comparing quotes from multiple contractors, make sure each quote includes the permit fee and the cost of plan preparation if needed. This allows you to compare apples to apples. A low bid that omits the permit may end up costing more in the long run.
Alternatives to a Traditional Deck Extension
If the permit process feels overwhelming, you might consider alternatives that require less approval. A freestanding patio or a ground-level platform that is not attached to the house may not require a permit in many areas, especially if it is below a certain height and area. However, you still need to check local rules, and you will miss the safety inspections that come with a permit.
A concrete patio is another option. Patios typically require a permit if they involve electrical work, plumbing, or if they are large enough to affect drainage. But a simple poured concrete slab may be exempt. Patios do not have the same structural risks as elevated decks, so the permitting threshold is often different.
If you want the look of a deck without the height, a low-profile deck (under 30 inches) might be exempt from railing requirements and sometimes from the permit itself. But do not assume; always confirm with your building department. Even a low deck can have structural issues if the footings are not adequate.
Ultimately, the safest and most financially sound choice is to follow the permit process. It may add a few weeks to your timeline and a few hundred dollars to your budget, but it protects your family and your home's value.
Work With a Qualified Local Contractor
Finding a contractor who understands local permit requirements is essential. A local professional has experience with your city or county's building codes and knows exactly what the inspector expects. They can also help you prepare the necessary documents and schedule inspections at the right times.
When you request quotes, use a platform like FreeQuotes.Contractors to connect with pre-vetted local contractors. This service lets you compare multiple quotes and check their credentials before you commit. You can ask each contractor about their permit process and their experience with deck extensions, then choose the one who gives you the most confidence.
Before work begins, make sure the contract clearly states that the contractor will obtain all required permits and pass all inspections. This should be a condition of payment. If the contractor fails to pull a permit, you have the right to withhold payment until they do. This protects you from liability and ensures the job is done legally.
After the final inspection, obtain a copy of the certificate of completion and keep it with your home's important documents. You will need it if you ever sell your home or file an insurance claim. It is also a good idea to keep the original permit card and any inspection reports.
In summary, do I need a permit for deck extension? Yes, in almost every case. The permit process is your guarantee that the deck is safe, legal, and valuable. It is a small price to pay for the peace of mind that comes with knowing your family can enjoy the deck for years without fear of structural failure or legal trouble. Start your project the right way: check with your local building department, hire a licensed contractor who will pull the permit, and enjoy your new outdoor space with confidence.
Learn more about Deck or Porch Remodel or Addition for guides, costs, and what to expect.
Compare Deck or Porch Remodel or Addition Pros Near You
Enter your ZIP code to compare top-rated local professionals and request free quotes.