
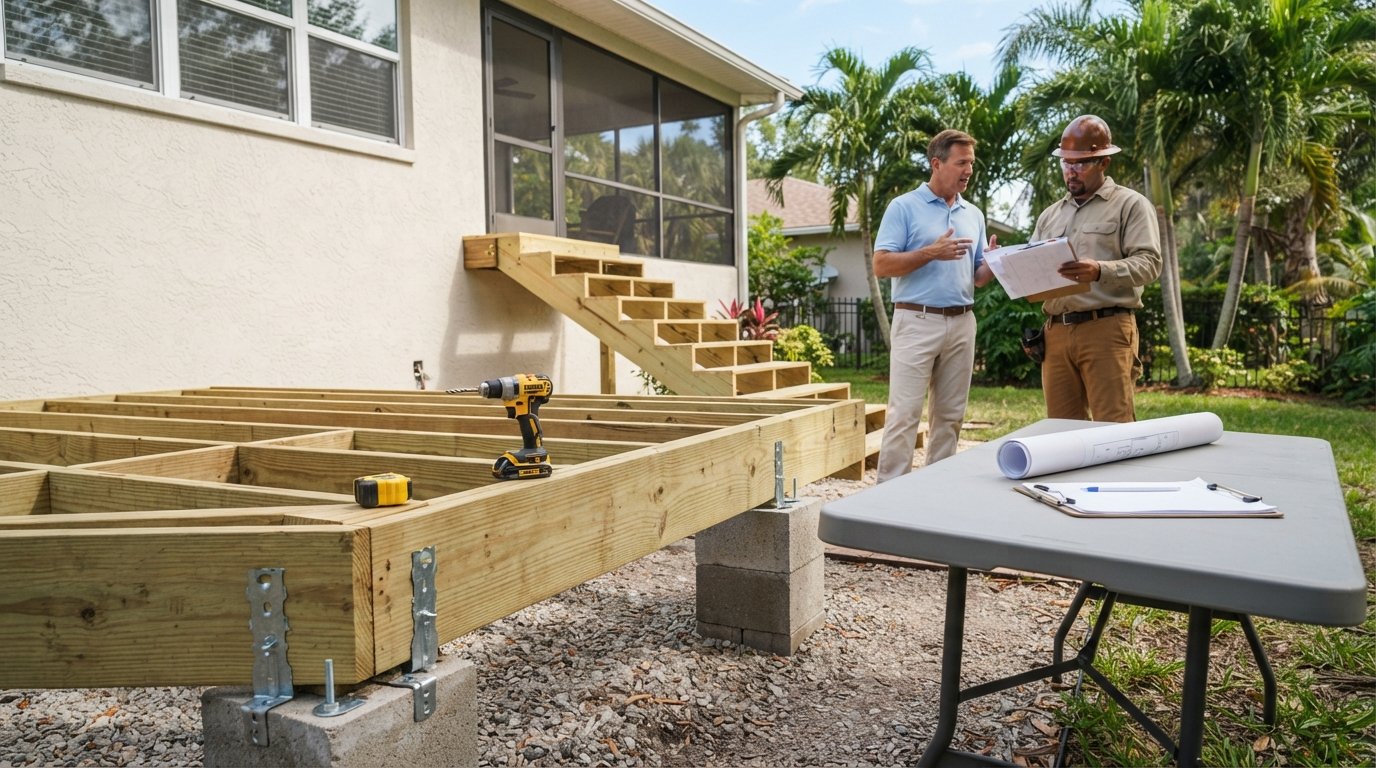
Deck Construction Permit Requirements in Florida: What to Know
Navigate Florida deck construction permit requirements with confidence. Call (833)-439-3727 for expert help finding licensed contractors.

By Maya Griffin
Learn more about Deck or Porch Remodel or Addition for guides, costs, and what to expect.
Compare Deck or Porch Remodel or Addition Pros Near You

Enter your ZIP code to compare top-rated local professionals and request free quotes.
Building a deck in Florida is not like building one in Ohio or Georgia. The state's hurricane-prone climate, flood zones, and strict building codes mean that a simple backyard project can quickly become a permitting labyrinth if you are unprepared. But here is the good news: understanding the deck construction permit requirements in Florida before you break ground can save you thousands of dollars in fines, rework, and delays. Whether you are planning a small raised platform in Miami or a multi-level entertainment space in Tampa, this guide walks you through the local building department steps, wind load rules, flood zone considerations, and inspection milestones that every Florida homeowner must know.
Why Florida Treats Deck Permits So Seriously
Florida's building codes are among the most stringent in the nation, and for good reason. The state experiences frequent high-wind events, including hurricanes and tropical storms, and many areas are subject to flooding. A deck that is not properly anchored can become a projectile in a storm, endangering lives and property. That is why the Florida Building Code (FBC) dedicates specific sections to exterior structures, and why local building departments enforce permit requirements with little tolerance for shortcuts.
Beyond safety, unpermitted deck work can void your homeowner's insurance, create problems when you sell your home, and result in fines that far exceed the cost of the permit itself. In some counties, code enforcement officers actively scan aerial imagery to identify unpermitted structures. If you are hiring a contractor, make sure they understand these local nuances. You can also use resources like PlanRemodel to find pre-vetted professionals who are familiar with Florida's permitting landscape.
But the requirements are not just about safety; they also protect property value. A legally permitted deck adds usable outdoor living space and can increase your home's resale appeal. An unpermitted one is a liability that must be disclosed during a sale, often scaring off buyers or forcing you to pay for retroactive permits and inspections. The bottom line: treat the permit process as a non-negotiable part of your deck project, not an afterthought.
Local Building Department Steps and Typical Review Timelines
Every county and municipality in Florida has its own building department, and while the core requirements are based on the FBC, the application process and review times can vary. In general, you or your contractor will need to submit a permit application along with construction drawings, a site plan, and sometimes engineering calculations. The review process typically involves zoning review (to ensure setbacks and lot coverage), structural review (to confirm the deck meets wind and load requirements), and sometimes environmental or floodplain review.
Review timelines vary widely. In smaller counties, a residential deck permit might be approved in as little as one to two weeks. In larger jurisdictions like Miami-Dade or Broward, where permit volumes are high, the process can take four to eight weeks or more, especially during peak construction season. Many departments now offer online submission and tracking, which speeds things up, but incomplete applications are a common cause of delays. To avoid back-and-forth, work with a contractor who knows the local checklist and can submit a complete package the first time.
Here is a typical sequence for a Florida deck permit:
- Pre-application research: Confirm zoning setbacks, flood zone status, and HOA requirements (if applicable).
- Prepare drawings and documents: Site plan, framing plan, footing details, and wind load calculations signed by a Florida-licensed engineer or architect if required.
- Submit application: File with the local building department, pay fees, and await review.
- Address comments: Respond to any plan review comments and resubmit if necessary.
- Receive permit: Once approved, post the permit card on site before starting work.
Keep in mind that some jurisdictions require a separate electrical or plumbing permit if your deck includes lighting, outlets, or a gas grill connection. And if your deck is part of a larger addition or renovation, the permit scope may expand. Always ask the building department directly about combined permits to avoid surprises.
Wind Load, Anchoring, and Flood Zone Rules That Affect Deck Design
Florida's wind load requirements are the most critical factor in deck design. The FBC mandates that decks be designed to resist the wind speeds associated with the region's risk category. In most of Florida, that means designing for a minimum of 130 to 150 mph gust speeds, depending on the county and exposure category. This translates into specific requirements for ledger board attachment, joist hangers, post embedment, and lateral bracing. For example, the ledger board must be attached to the house with lag screws or through-bolts that are properly sized and spaced, and flashing must be installed to prevent water intrusion.
Anchoring is equally important. Deck posts must be embedded in concrete footings that extend below the frost line (which is not a concern in most of Florida, but depth is still specified for stability) and below grade to a depth determined by soil conditions and wind uplift forces. In coastal areas, corrosion-resistant fasteners and hardware are required to withstand salt air. Many building departments require engineered drawings stamped by a Florida-licensed professional engineer for decks that are elevated or complex.
Flood zone rules add another layer. If your property is in a Special Flood Hazard Area (SFHA), your deck may be subject to local floodplain management ordinances. Generally, decks must be designed to allow floodwaters to pass through, which often means using breakaway walls or open lattice skirting rather than solid enclosure. In some cases, the lowest horizontal structural member must be elevated above the base flood elevation. You will need to check with your local floodplain administrator before finalizing your design.
These technical details are why it is essential to hire a contractor who routinely builds decks in your area. A contractor from a different state might not be familiar with Florida's specific wind and flood requirements. When you compare deck construction contractor quotes, ask each bidder how they handle wind load calculations and flood zone compliance. For a detailed framework, see our guide on how to compare deck construction contractor quotes.
When a Deck Addition Triggers Other Permits or HOA Approval
Adding a deck is rarely an isolated project. In many cases, it triggers the need for additional permits or approvals. For instance, if your deck includes a roof structure, you will need a separate roofing permit and possibly a structural permit for the roof framing. If you are adding electrical outlets, ceiling fans, or landscape lighting, an electrical permit is required. Similarly, if you plan to install a hot tub or outdoor kitchen on the deck, you may need plumbing and gas permits. Always discuss the full scope with your contractor and the building department to ensure you are not missing a required permit.
Homeowners associations (HOAs) are another hurdle. Many Florida communities have architectural review boards that must approve any exterior modification, including decks. HOA rules may dictate materials, colors, size, and placement. Even if your building permit is approved, starting construction without HOA approval can result in fines or forced removal. Check your HOA covenants before you apply for a permit, and factor the approval timeline into your project schedule.
Also consider that some municipalities require a separate right-of-way or easement permit if your deck encroaches on utility easements. And if your property is in a historic district, you may need additional design review. These overlapping requirements are why it pays to work with a local contractor who knows the ins and outs of your specific jurisdiction.
What a Contractor Should Provide Before Pulling the Permit
Before your contractor pulls a deck permit, they should provide you with several key documents and pieces of information. This protects you as the homeowner and ensures the permit is issued in compliance with state and local laws. First, verify that the contractor holds a valid Florida license (such as a Certified Building Contractor or a Registered Deck Contractor) and carries both general liability and workers' compensation insurance. You can check licenses through the Florida Department of Business and Professional Regulation (DBPR) website.
Second, ask for a detailed scope of work and construction drawings. The drawings should include a site plan showing setbacks, a framing plan, footing details, and wind load calculations. If the contractor cannot provide these, they may be planning to cut corners. Third, confirm who will be pulling the permit. In Florida, the property owner can pull an owner-builder permit, but if you hire a contractor, the permit should be in the contractor's name. This ensures accountability and that the contractor is responsible for inspections.
Finally, get a written contract that clearly states the permit fees, who is responsible for obtaining inspections, and what happens if changes are needed during construction. A reputable contractor will not hesitate to provide this information. For more tips on vetting professionals, you can explore the directory and educational resources at Homes.Contractors, where you can also request multiple free quotes from pre-vetted local contractors.
Inspection Milestones During and After Construction
Once the permit is issued and construction begins, inspections are required at specific milestones to ensure the work meets code. The exact inspection schedule depends on your local building department, but most Florida jurisdictions require at least the following:
- Footing inspection: After the holes are dug and before concrete is poured, an inspector verifies the footing size, depth, and reinforcement.
- Framing inspection: After the deck framing is complete but before decking is installed, the inspector checks joist spans, hangers, ledger attachment, and bracing.
- Final inspection: After all work is complete, including railings, stairs, and any electrical components, the inspector confirms the deck is safe and compliant.
Some jurisdictions also require a mid-framing inspection or a separate inspection for flood zone compliance. Your contractor is responsible for scheduling these inspections and ensuring the work passes. As a homeowner, you should keep copies of all inspection reports and the final Certificate of Occupancy or Completion, as these documents will be needed if you sell your home or file an insurance claim.
It is important to note that inspections are not just a formality; they are your opportunity to catch problems before they become expensive. If an inspector finds a deficiency, the contractor must correct it and schedule a re-inspection, which may incur additional fees. To avoid delays, choose a contractor with a track record of passing inspections on the first try. You can read reviews and ratings by state on Homes.Contractors to find reliable professionals in your area.
Final Thoughts: Plan, Permit, and Build with Confidence
Navigating deck construction permit requirements in Florida may seem daunting, but breaking it down into steps makes it manageable. Start by understanding your local building department's process, then focus on wind load and flood zone compliance, and do not forget about HOA approvals and additional permits. Hire a licensed contractor who knows the local landscape, and stay involved throughout the inspection process. With the right preparation, you can build a beautiful, safe, and code-compliant deck that adds value to your home for years to come.